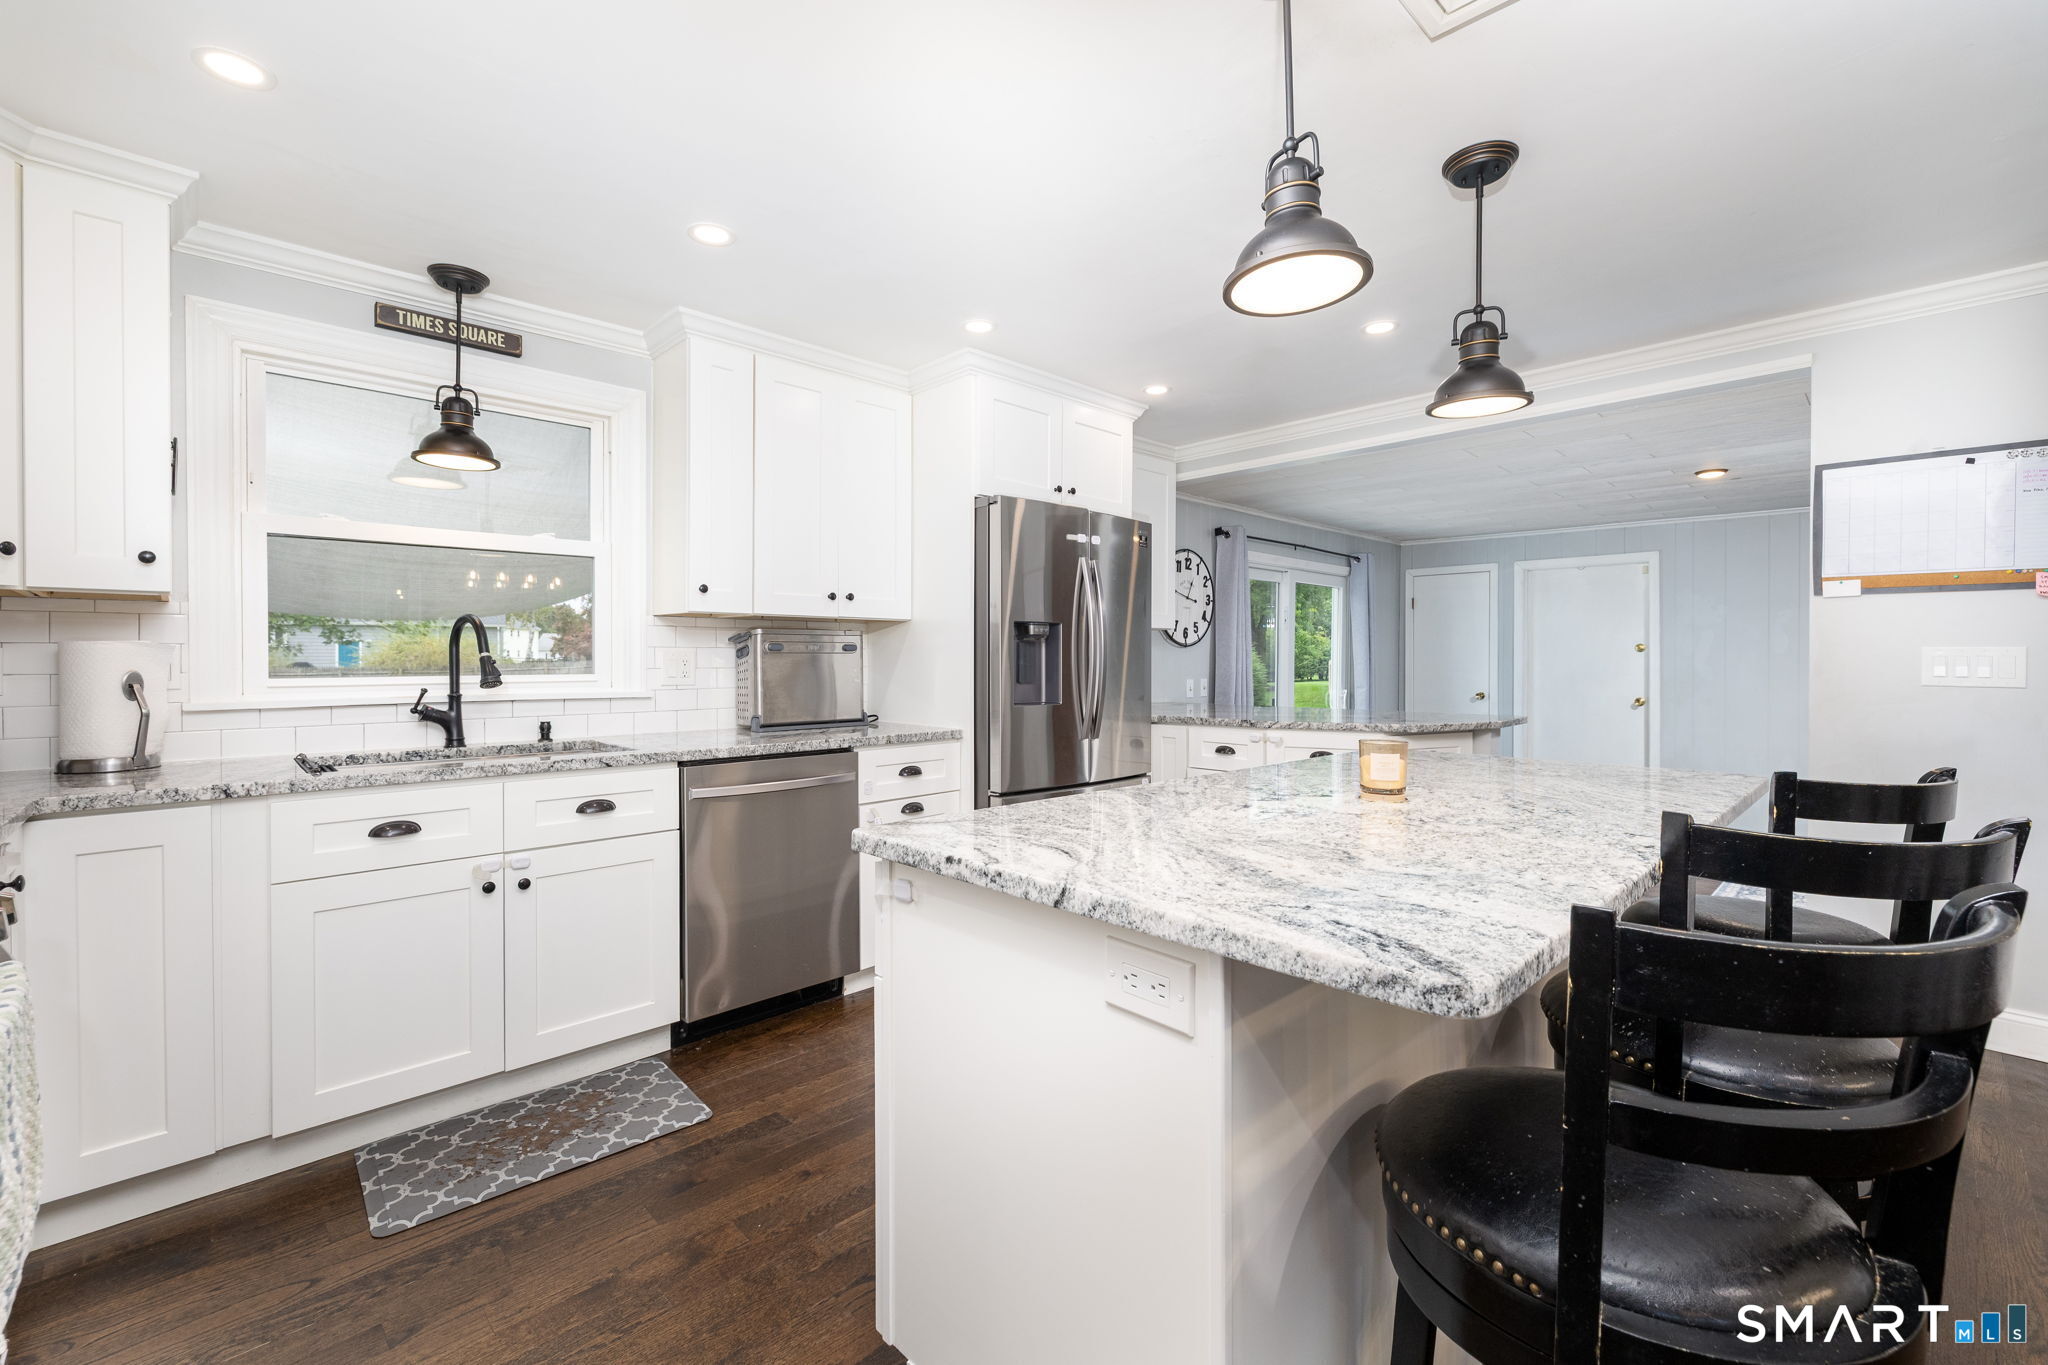
Property photo 1
Property photo 2
Property photo 3
Property photo 4
Property photo 5
3 Beds
3 Baths
1,930 sqft

$650,000

41 Wadsworth Street, Glastonbury CT, 06033

Price per sqft$336.79
Built in1978
Property size1,930 sqft
Property typeResidential

Overview

Active

Listed Sep 26, 2026

Updated 2 days ago

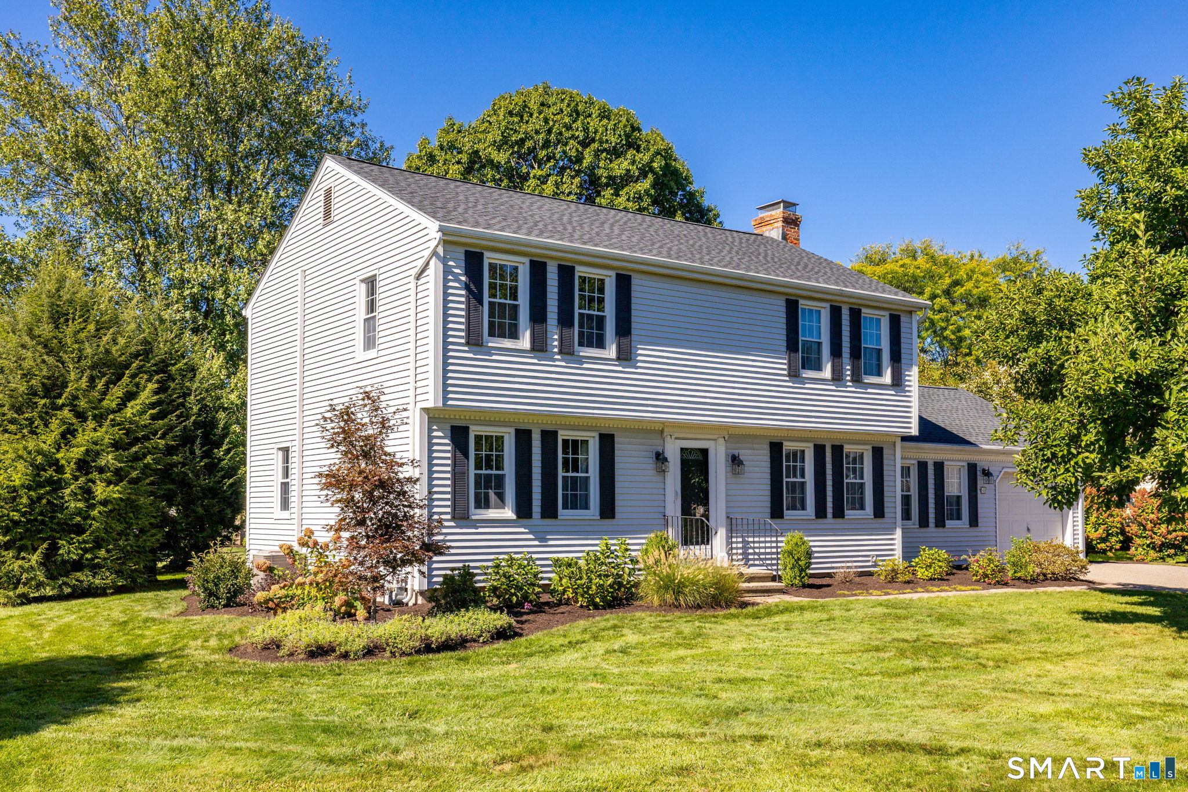
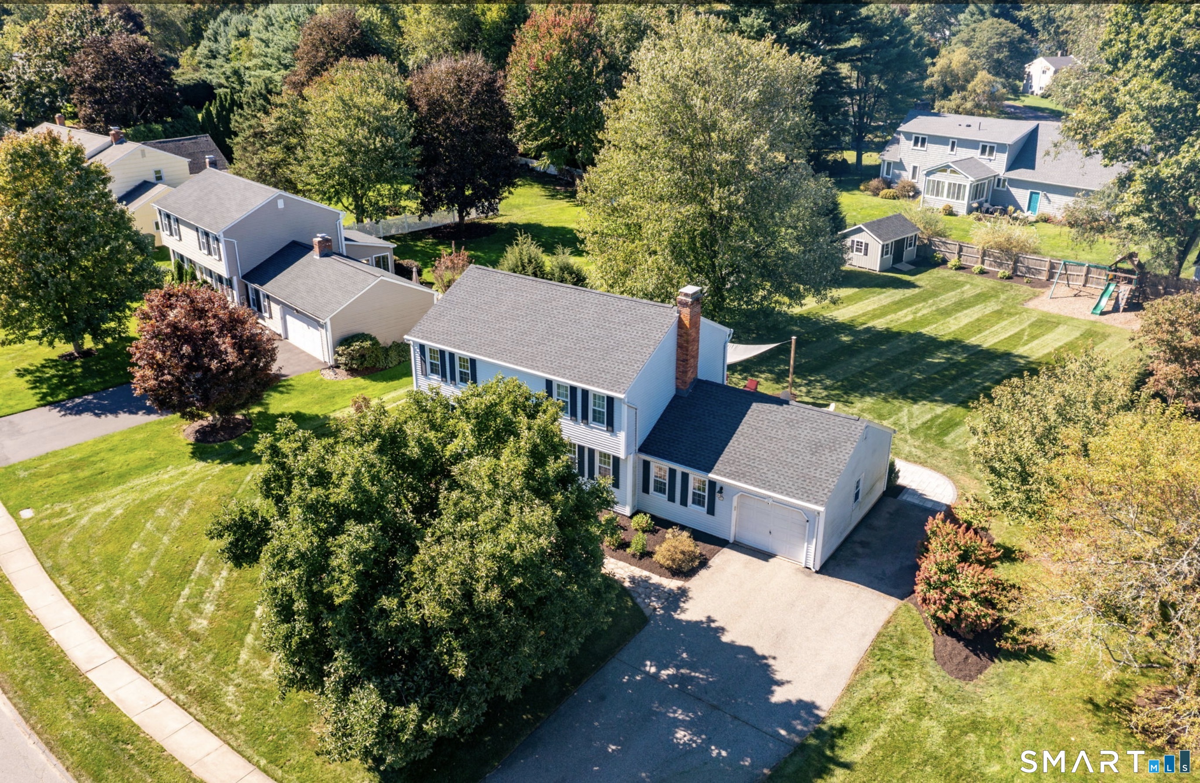
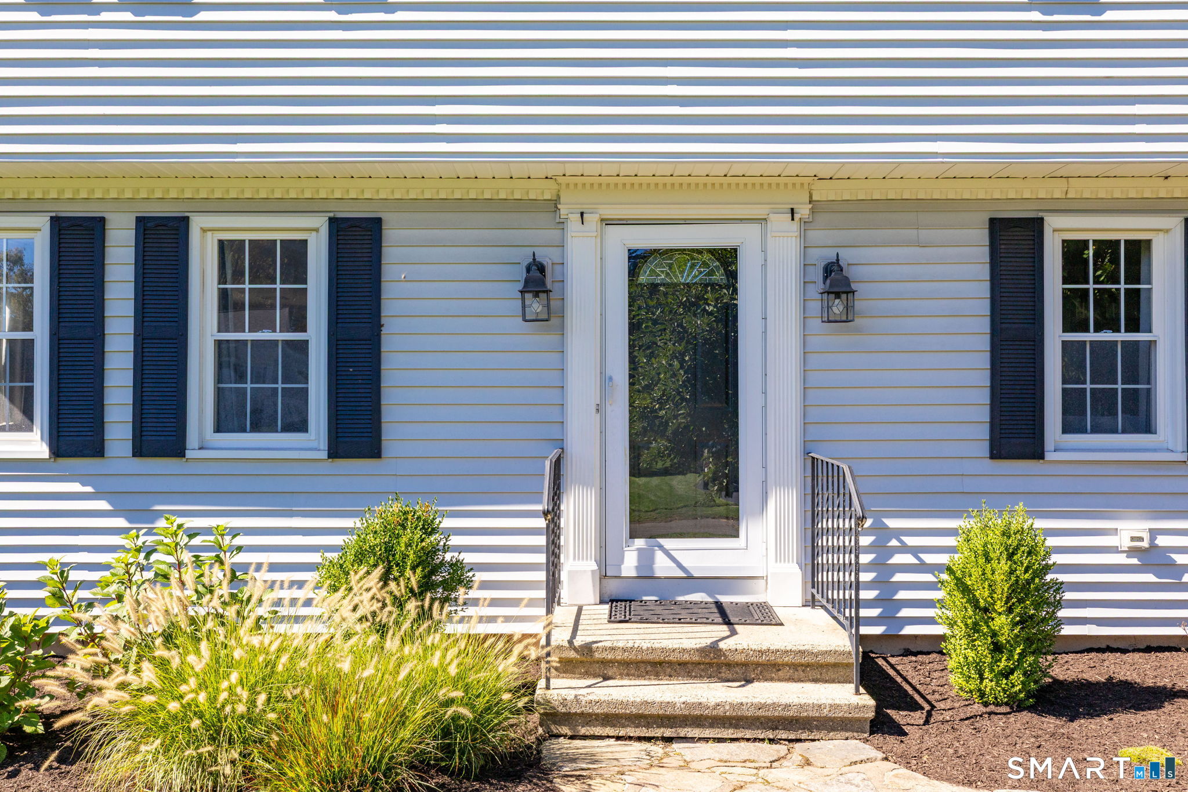
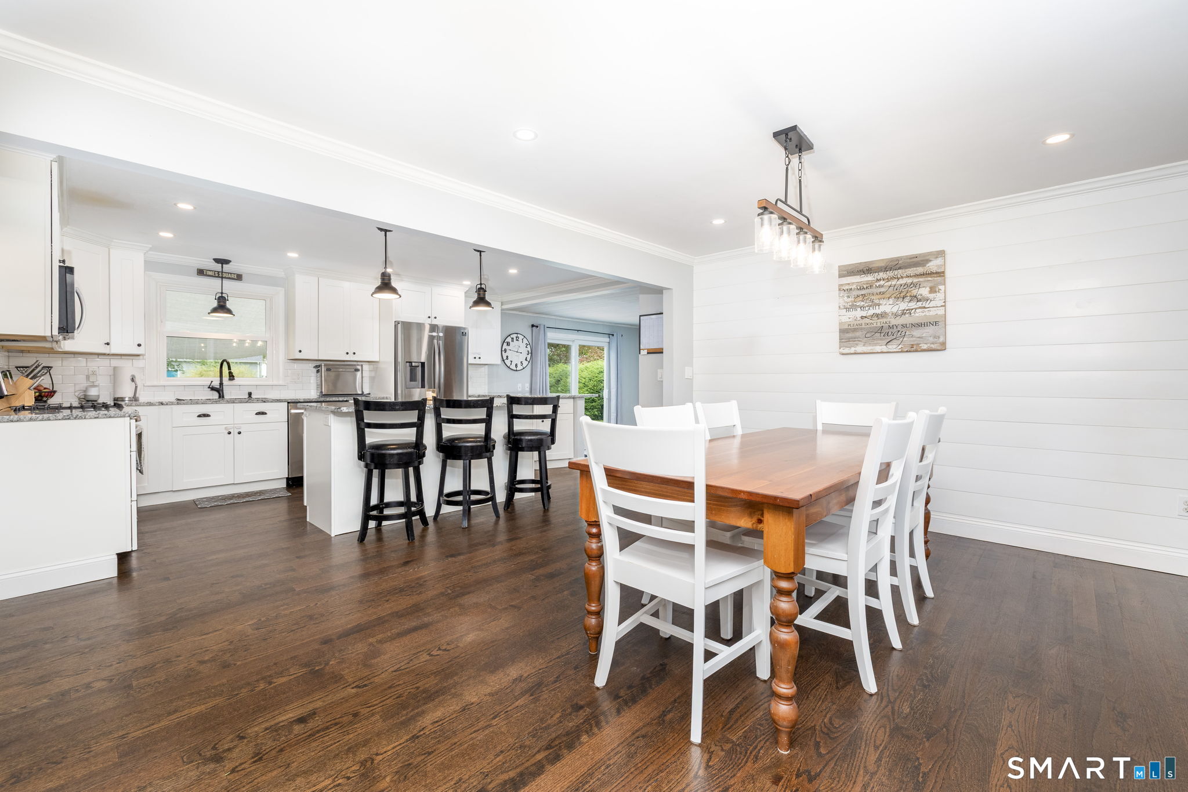
Very Special Classic Colonial in highly sought-after subdivision in the beautiful town of Glastonbury. Excellent curb appeal, this home is on an exceptional beautiful level lot w/ fenced yard & invisible pet fence. All the rooms are so spacious! Sizable front-to-back living room. Remodeled, very open, gorgeous white Kitchen w/granite counters, center island w/seating & breakfast bar. Stainless appliances. Huge open dining area. Step down into paneled family room w/fireplace & built-in bookcases. Family room sliders lead to a fabulous backyard patio w/one of the best backyards ever - complete w/new storage shed. Main level also includes remodeled half-bath w/washer & dryer. Upper level offers 3 bedrms including Primary Bedroom Suite w/ remodeled bath w/walk-in shower, marble vanity countertop & 2 closets incl walk-in closet. Remodeled main full bath w/ quartz vanity countertop & tub/shower. Upgraded hardwood floors on both levels. Crown moldings, 6-panel wood doors, thermal windows, multi-zone gas heat, central air, home generator. Very soothing paint colors thru-out. Updated light fixtures, plumbing fixtures & trim. Year 2025 new roof; Year 2026 hot water heater: Year 2022 sump pump. Huge basement is liveable w/great storage & workspace w/work benches. One-car attached garage w/expansion possible. 41 Wadsworth St is a well-loved home w/lots of upgrades close to schools and the vibrant town center of Glastonbury CT. Sale is contingent upon seller finding their home of choice.

$4,324/mo

Est. mortgage payment based on a $650,000 home price.

All estimates are provided by Luxury Presence for informational purposes only. Actual amounts may vary.

Additional information

MLS® ID
24210018

Interior Features

Bedrooms
3
Bathrooms
3
Fireplace
Yes
Cooling
Yes
Heating
Yes
Basement
Yes

Exterior Features

Lot Size
0.43 Acres

Other Property Details

Taxes
$9,320
Tax Frequency
Annually
Garage
Yes
MLS provider logo

Listed by Mirella D'Antonio with William Raveis Real Estate (860) 997-1600

The IDX display contains information sourced from SmartMLS, Inc. as of 10/7/2026. This information is for personal, non-commercial use only and may not be used for any purpose other than identifying properties the viewer may be interested in purchasing. MLS data is generally considered reliable but is not guaranteed accurate by the MLS. Buyers are responsible for verifying all information and should conduct their own investigation or consult a professional. Some MLS data may have been provided by sources other than the listing agent. Unless stated in writing, the Broker/Agent has not verified information obtained from outside sources. The Broker/Agent may or may not have been the listing and/or selling agent, and cannot guarantee the accuracy of any property location shown on a map. Any offer of compensation is made only to participants of the MLS where the listing is filed.

©2026 SmartMLS, Inc. All rights reserved.

Data last updated on 10/7/2026 at 5:10 AM UTC.

Powered by Luxury Presence
