
$399,900
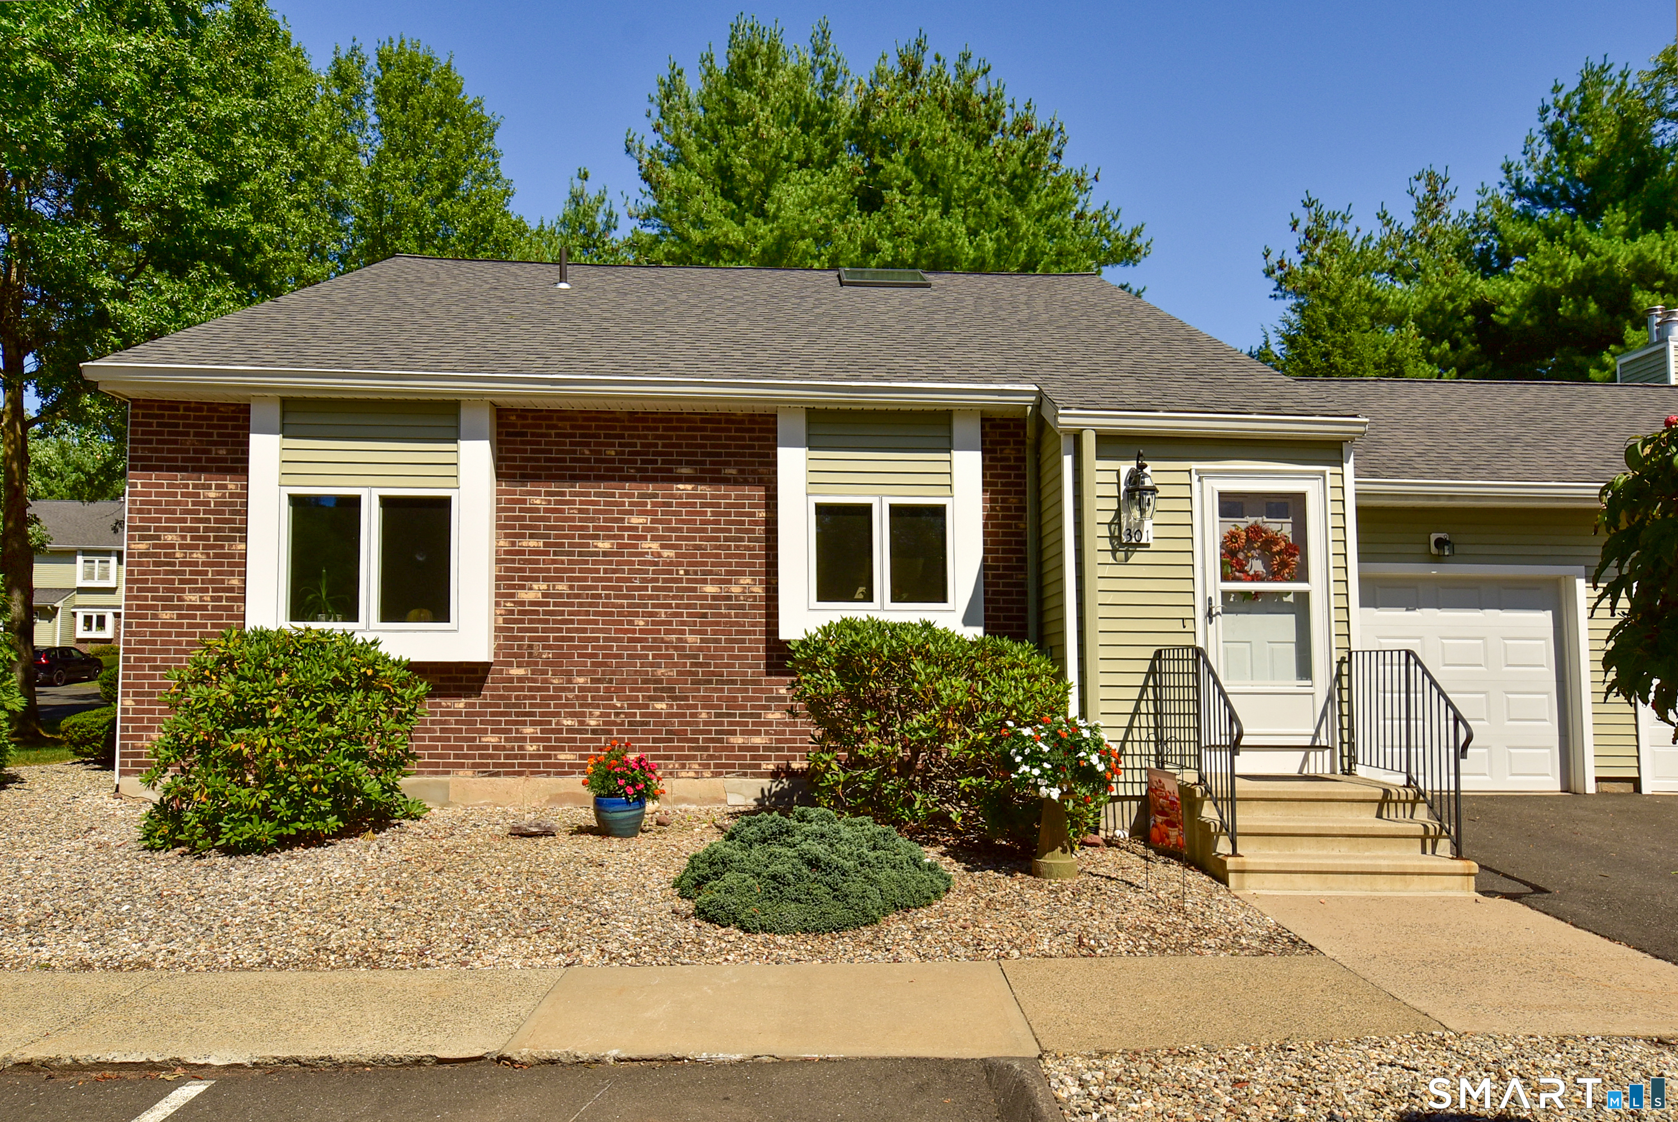
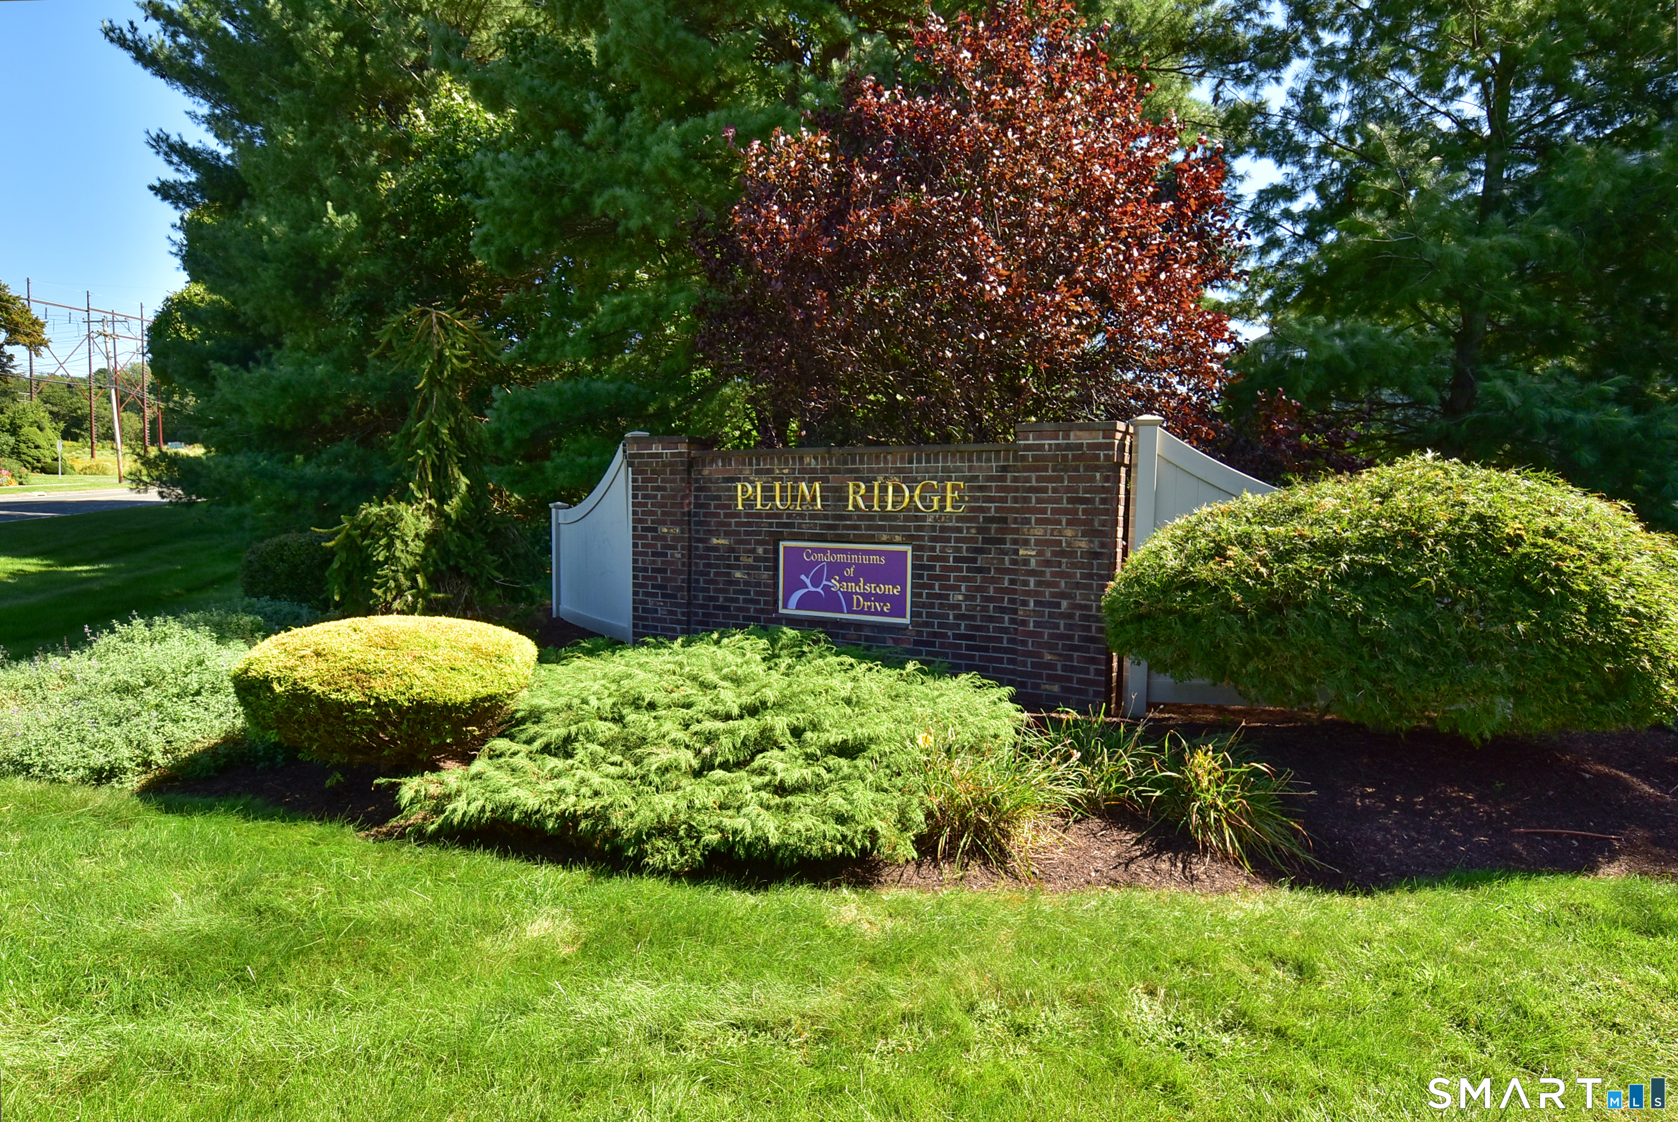
301 Sand Stone Drive Unit: 301, South Windsor CT, 06074
Overview
Active
Listed Sep 15, 2026
Updated 35h ago
$2,661/mo
Est. mortgage payment based on a $399,900 home price.
All estimates are provided by Luxury Presence for informational purposes only. Actual amounts may vary.
Additional information
- MLS® ID
- 24207035
Interior Features
- Bedrooms
- 3
- Bathrooms
- 3
- Fireplace
- Yes
- Cooling
- Yes
- Heating
- Yes
- Basement
- Yes
Other Property Details
- Taxes
- $7,224
- Tax Frequency
- Annually
- Association Fee Frequency
- Monthly
- Garage
- Yes
- Pool
- Yes

Listed by Kristyn Boynton with Boynton Realty, LLC (860) 798-2103
The IDX display contains information sourced from SmartMLS, Inc. as of 9/18/2026. This information is for personal, non-commercial use only and may not be used for any purpose other than identifying properties the viewer may be interested in purchasing. MLS data is generally considered reliable but is not guaranteed accurate by the MLS. Buyers are responsible for verifying all information and should conduct their own investigation or consult a professional. Some MLS data may have been provided by sources other than the listing agent. Unless stated in writing, the Broker/Agent has not verified information obtained from outside sources. The Broker/Agent may or may not have been the listing and/or selling agent, and cannot guarantee the accuracy of any property location shown on a map. Any offer of compensation is made only to participants of the MLS where the listing is filed.
©2026 SmartMLS, Inc. All rights reserved.
Data last updated on 9/18/2026 at 3:26 AM UTC.