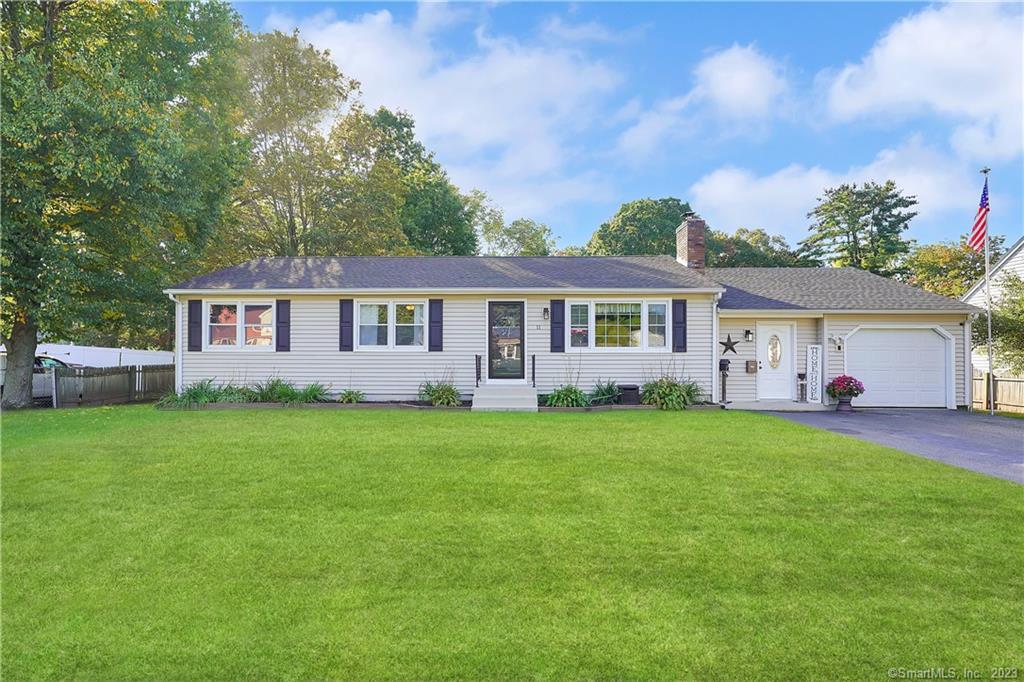
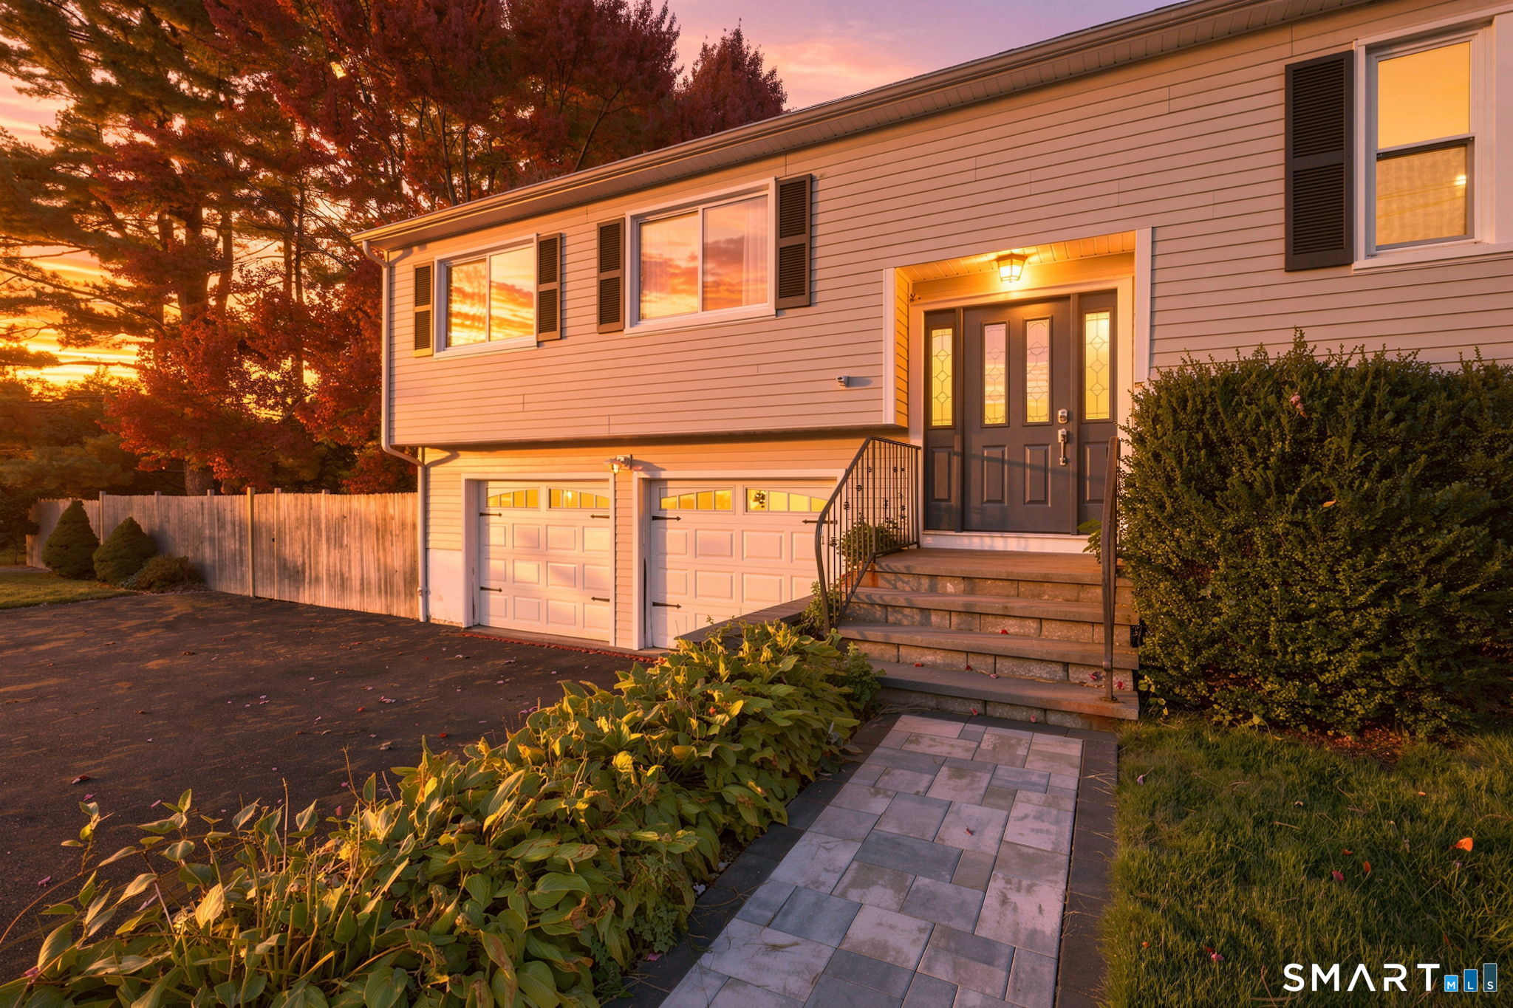
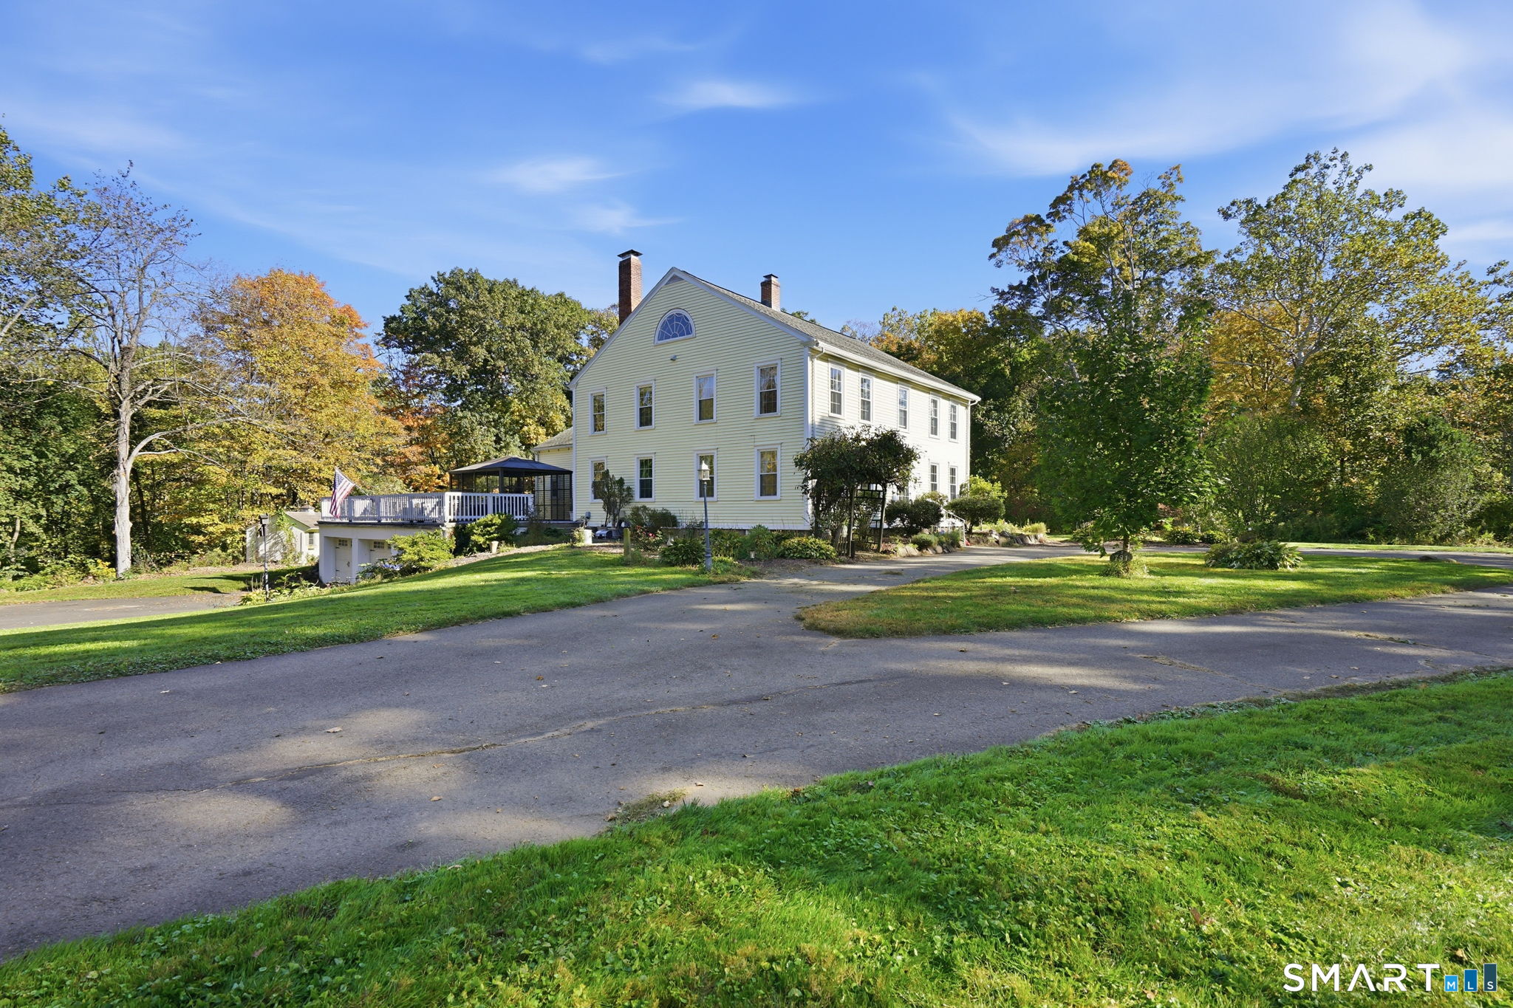
Impressive and move-in ready! This beautifully remodeled 3-bedroom, 1.5-bath, 1 car garage ranch home has been thoughtfully upgraded with quality construction, modern conveniences and style in mind. As you step inside, you'll be greeted by a warm entry/spacious mudroom area, possibly use as 1st floor laundry or small office space with garage access. The living, dining, and kitchen area open floor concept creates an inviting and airy atmosphere that's ideal for hosting gatherings and creating lasting memories. Cozy up by the wood burning fireplace with new built-in heat blower, making chilly evenings warm and inviting. The list of improvements includes a brand-new roof, windows, exterior doors and siding, which not only enhance the home's curb appeal but also provide added peace of mind. Inside also includes a list of updates, you'll find all-new trim and interior doors throughout the home completed last year. The new Pergo flooring throughout and tile work beautifully together to create a polished and low-maintenance flooring solution. The newly remodeled kitchen features stainless steel appliances, kitchen island and tiled backsplash. Newer remodeled bathrooms, all newer lighting and ceiling fans, new sliders lead to a lovely newer above-ground pool and new deck, perfect during the warmer months. Basement includes working wood burning stove that provides extra heat with venting to main level, new basement windows and newer hot water heater.