240 Morton St.
240 Morton St.
240 Morton St.
240 Morton St.
240 Morton St.
240 Morton St.
240 Morton St.
240 Morton St.
240 Morton St.
240 Morton St.
240 Morton St.
240 Morton St.
240 Morton St.
240 Morton St.
240 Morton St.
240 Morton St.
240 Morton St.
240 Morton St.
240 Morton St.
240 Morton St.
240 Morton St.
240 Morton St.
240 Morton St.
240 Morton St.
240 Morton St.
240 Morton St.
240 Morton St.
240 Morton St.
240 Morton St.
240 Morton St.
240 Morton St.
240 Morton St.
240 Morton St.
240 Morton St.
240 Morton St.
240 Morton St.
240 Morton St.
240 Morton St.
240 Morton St.
240 Morton St.
240 Morton St.
240 Morton St.
VIEW PHOTOS
$335,000

240 Morton St.

3 Beds 2 Baths 1,112 Sq.Ft. 8,276 Sq.Ft.

Description

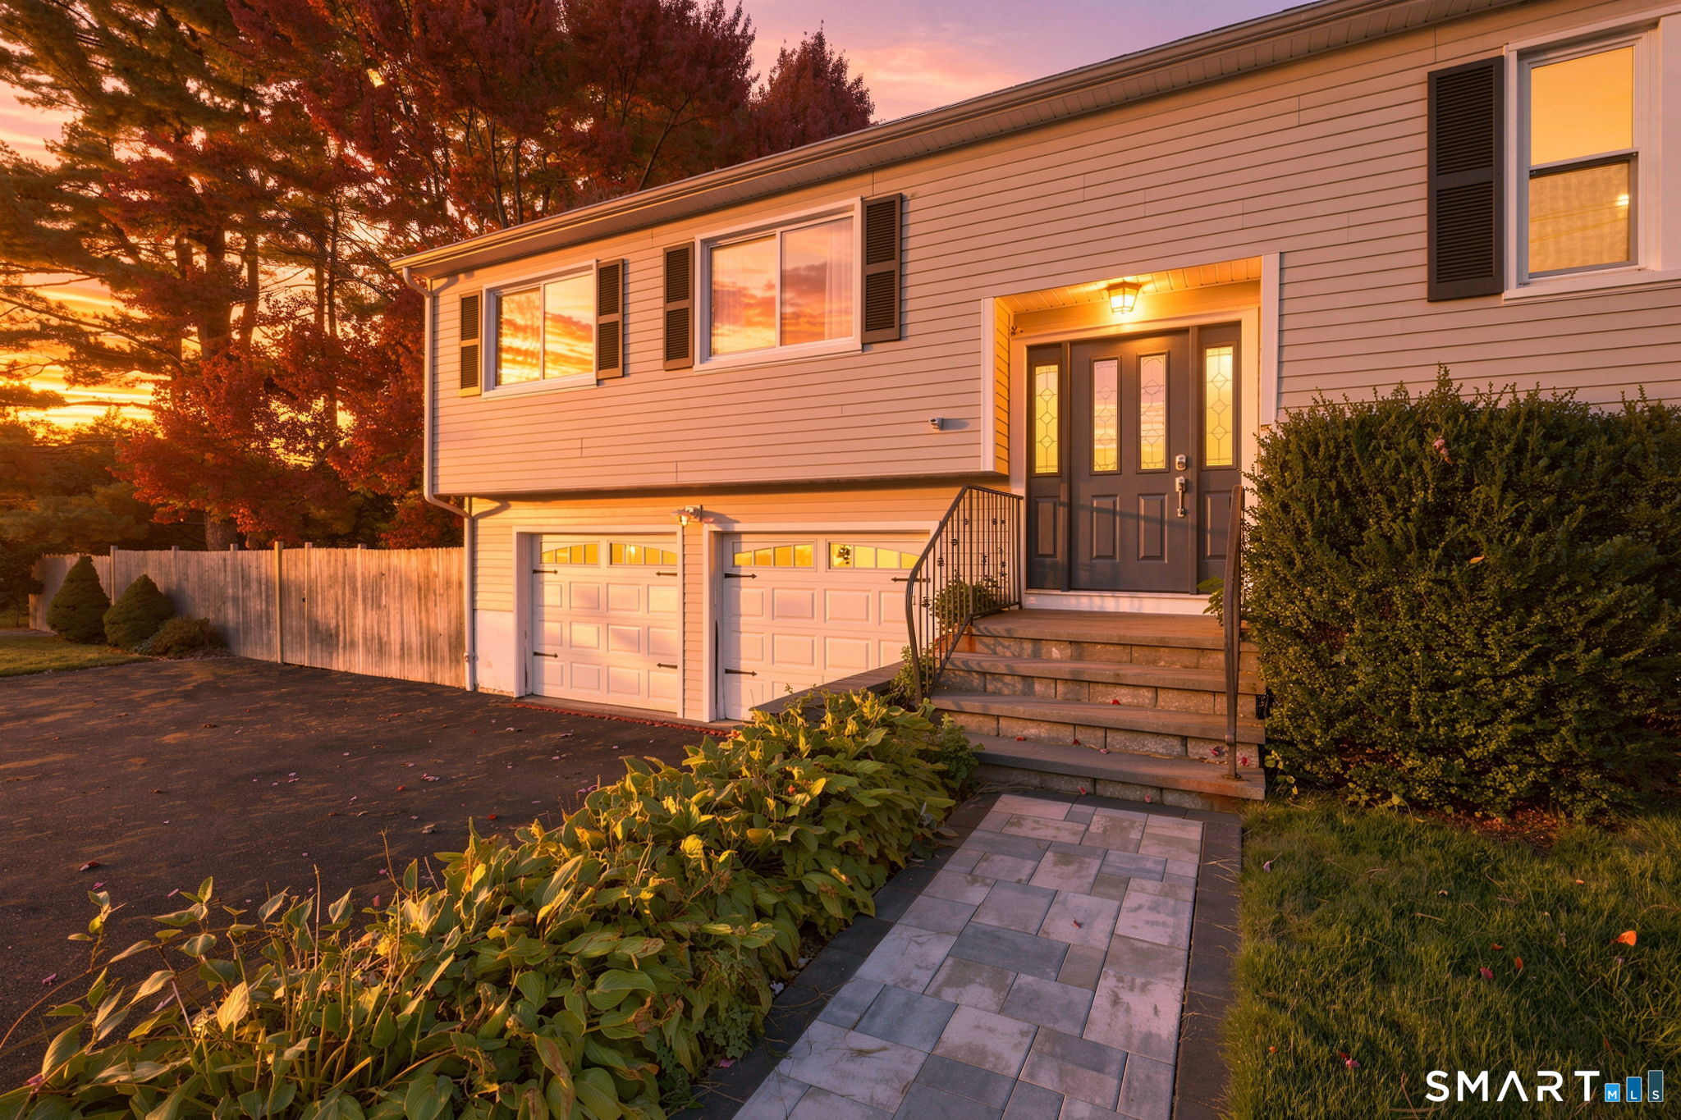
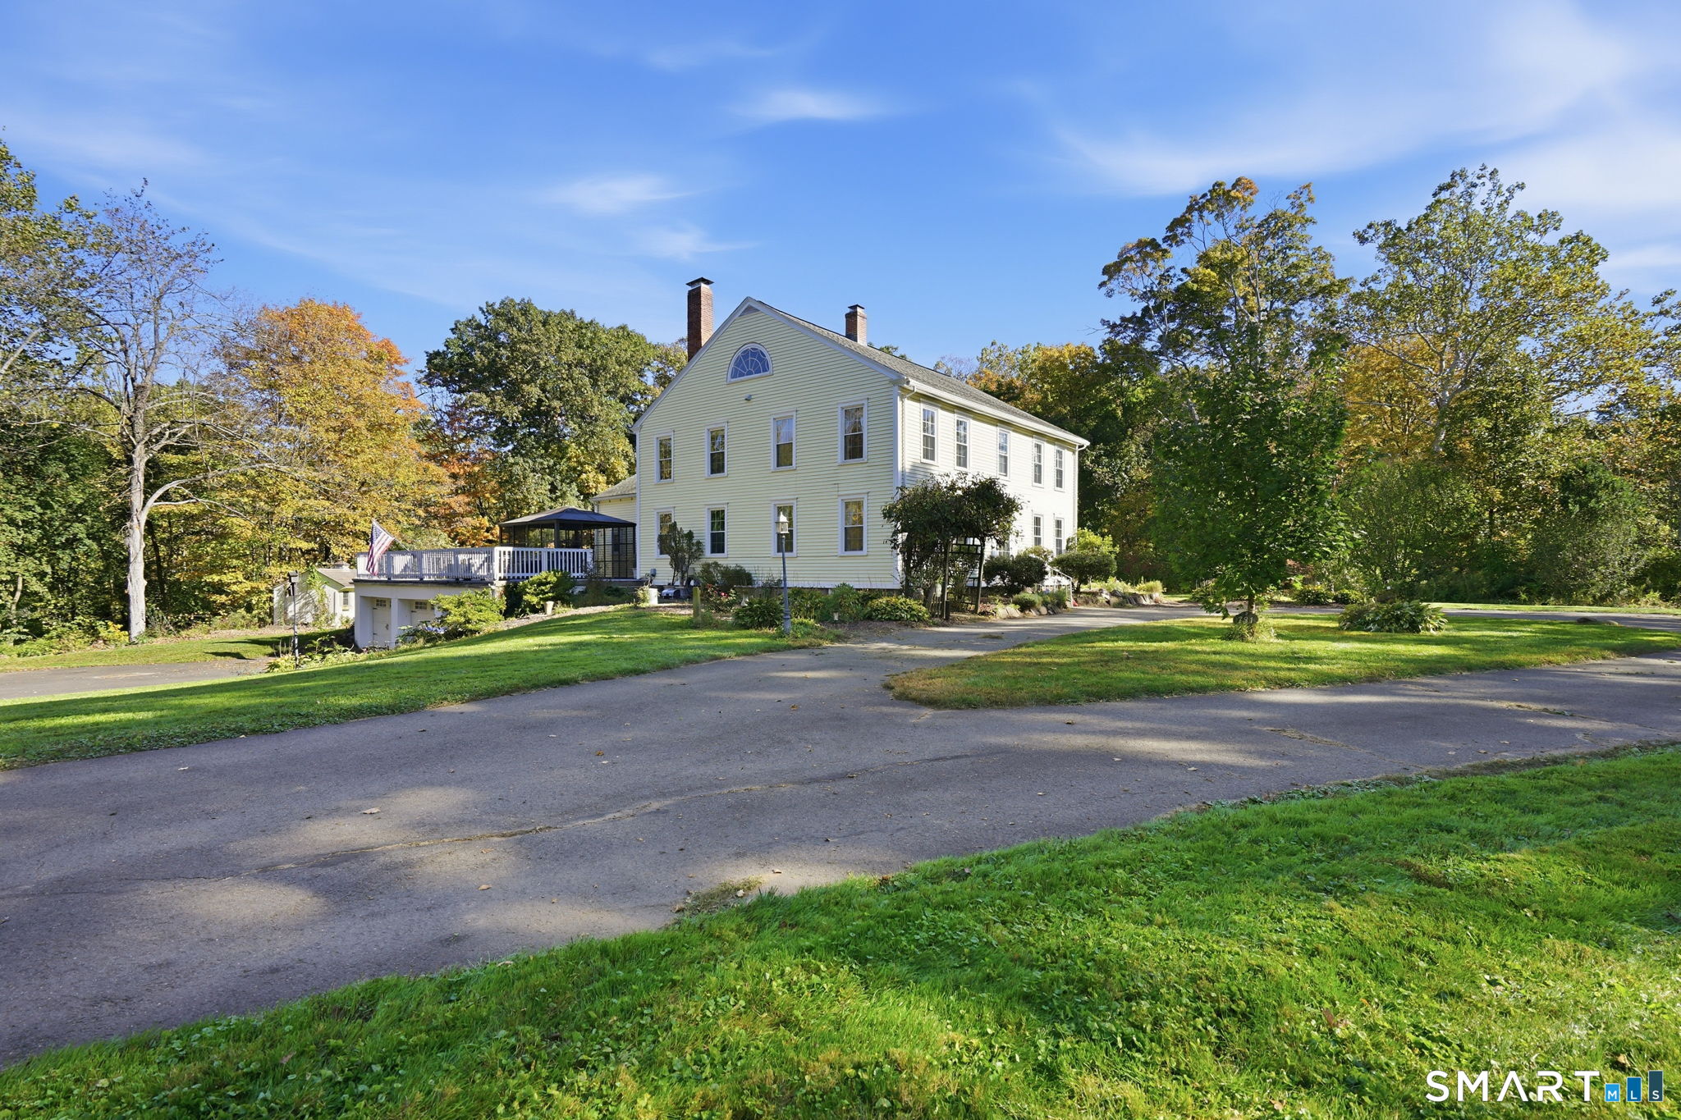
Well-maintained brick Cape offering flexible living space with 3-4 bedrooms, including the option for a home office. The attached one-car garage leads directly into a walk-out lower level featuring a convenient half bath, ideal for storage, hobbies, or some finishing potential. The main level showcases hardwood floors throughout the living, bedrooms and dining area with a tiled kitchen and newer appliances. The two first-floor bedrooms with a full bath, provides the ease of one-level living. Upstairs, you'll find two additional bedrooms or the perfect setup for a spacious home office. Public utilities and a convenient location close to shopping, restaurants, and everyday amenities make this home a great opportunity.

Share Property

Location

240 Morton St., West Springfield, MA 01089

Status

Sold

Date Sold

April 29, 2026
Romina D'Angelo

Romina D'Angelo

TITLE

Real Estate Agent

Property Amenities

Interior
Appliances Tankless Water Heater, Range, Dishwasher, Refrigerator
Flooring Tile, Hardwood
Total Bedrooms: 3
Half Bathrooms: 1
Full Bathrooms: 1
Other Interior Features Finish - Sheetrock
Area & Lot
Total area 1,112 Sq.Ft.
Lot Area 8,276 Sq.Ft.
Living area 1,112 Sq.Ft.
MLS® ID 73470506
Year Built 1970
High School West Springfield High School
Architecture Styles Cape
Type Residential
Status Sold
Exterior
Air conditioning Window Unit(s)
Heat type Baseboard
Water Source Public
Garage Space 1.0
Sewer Public Sewer
Parking Under, Paved Drive, Paved
Lot Features Corner Lot
Roof Shingle
Utilities for Electric Range
Finance
Sales Price $335,000
Real Estate Tax $3,856 yearly

Work With Romina

Romina has represented both sellers and buyers, her clients have come to depend on her considerable expertise and market knowledge.