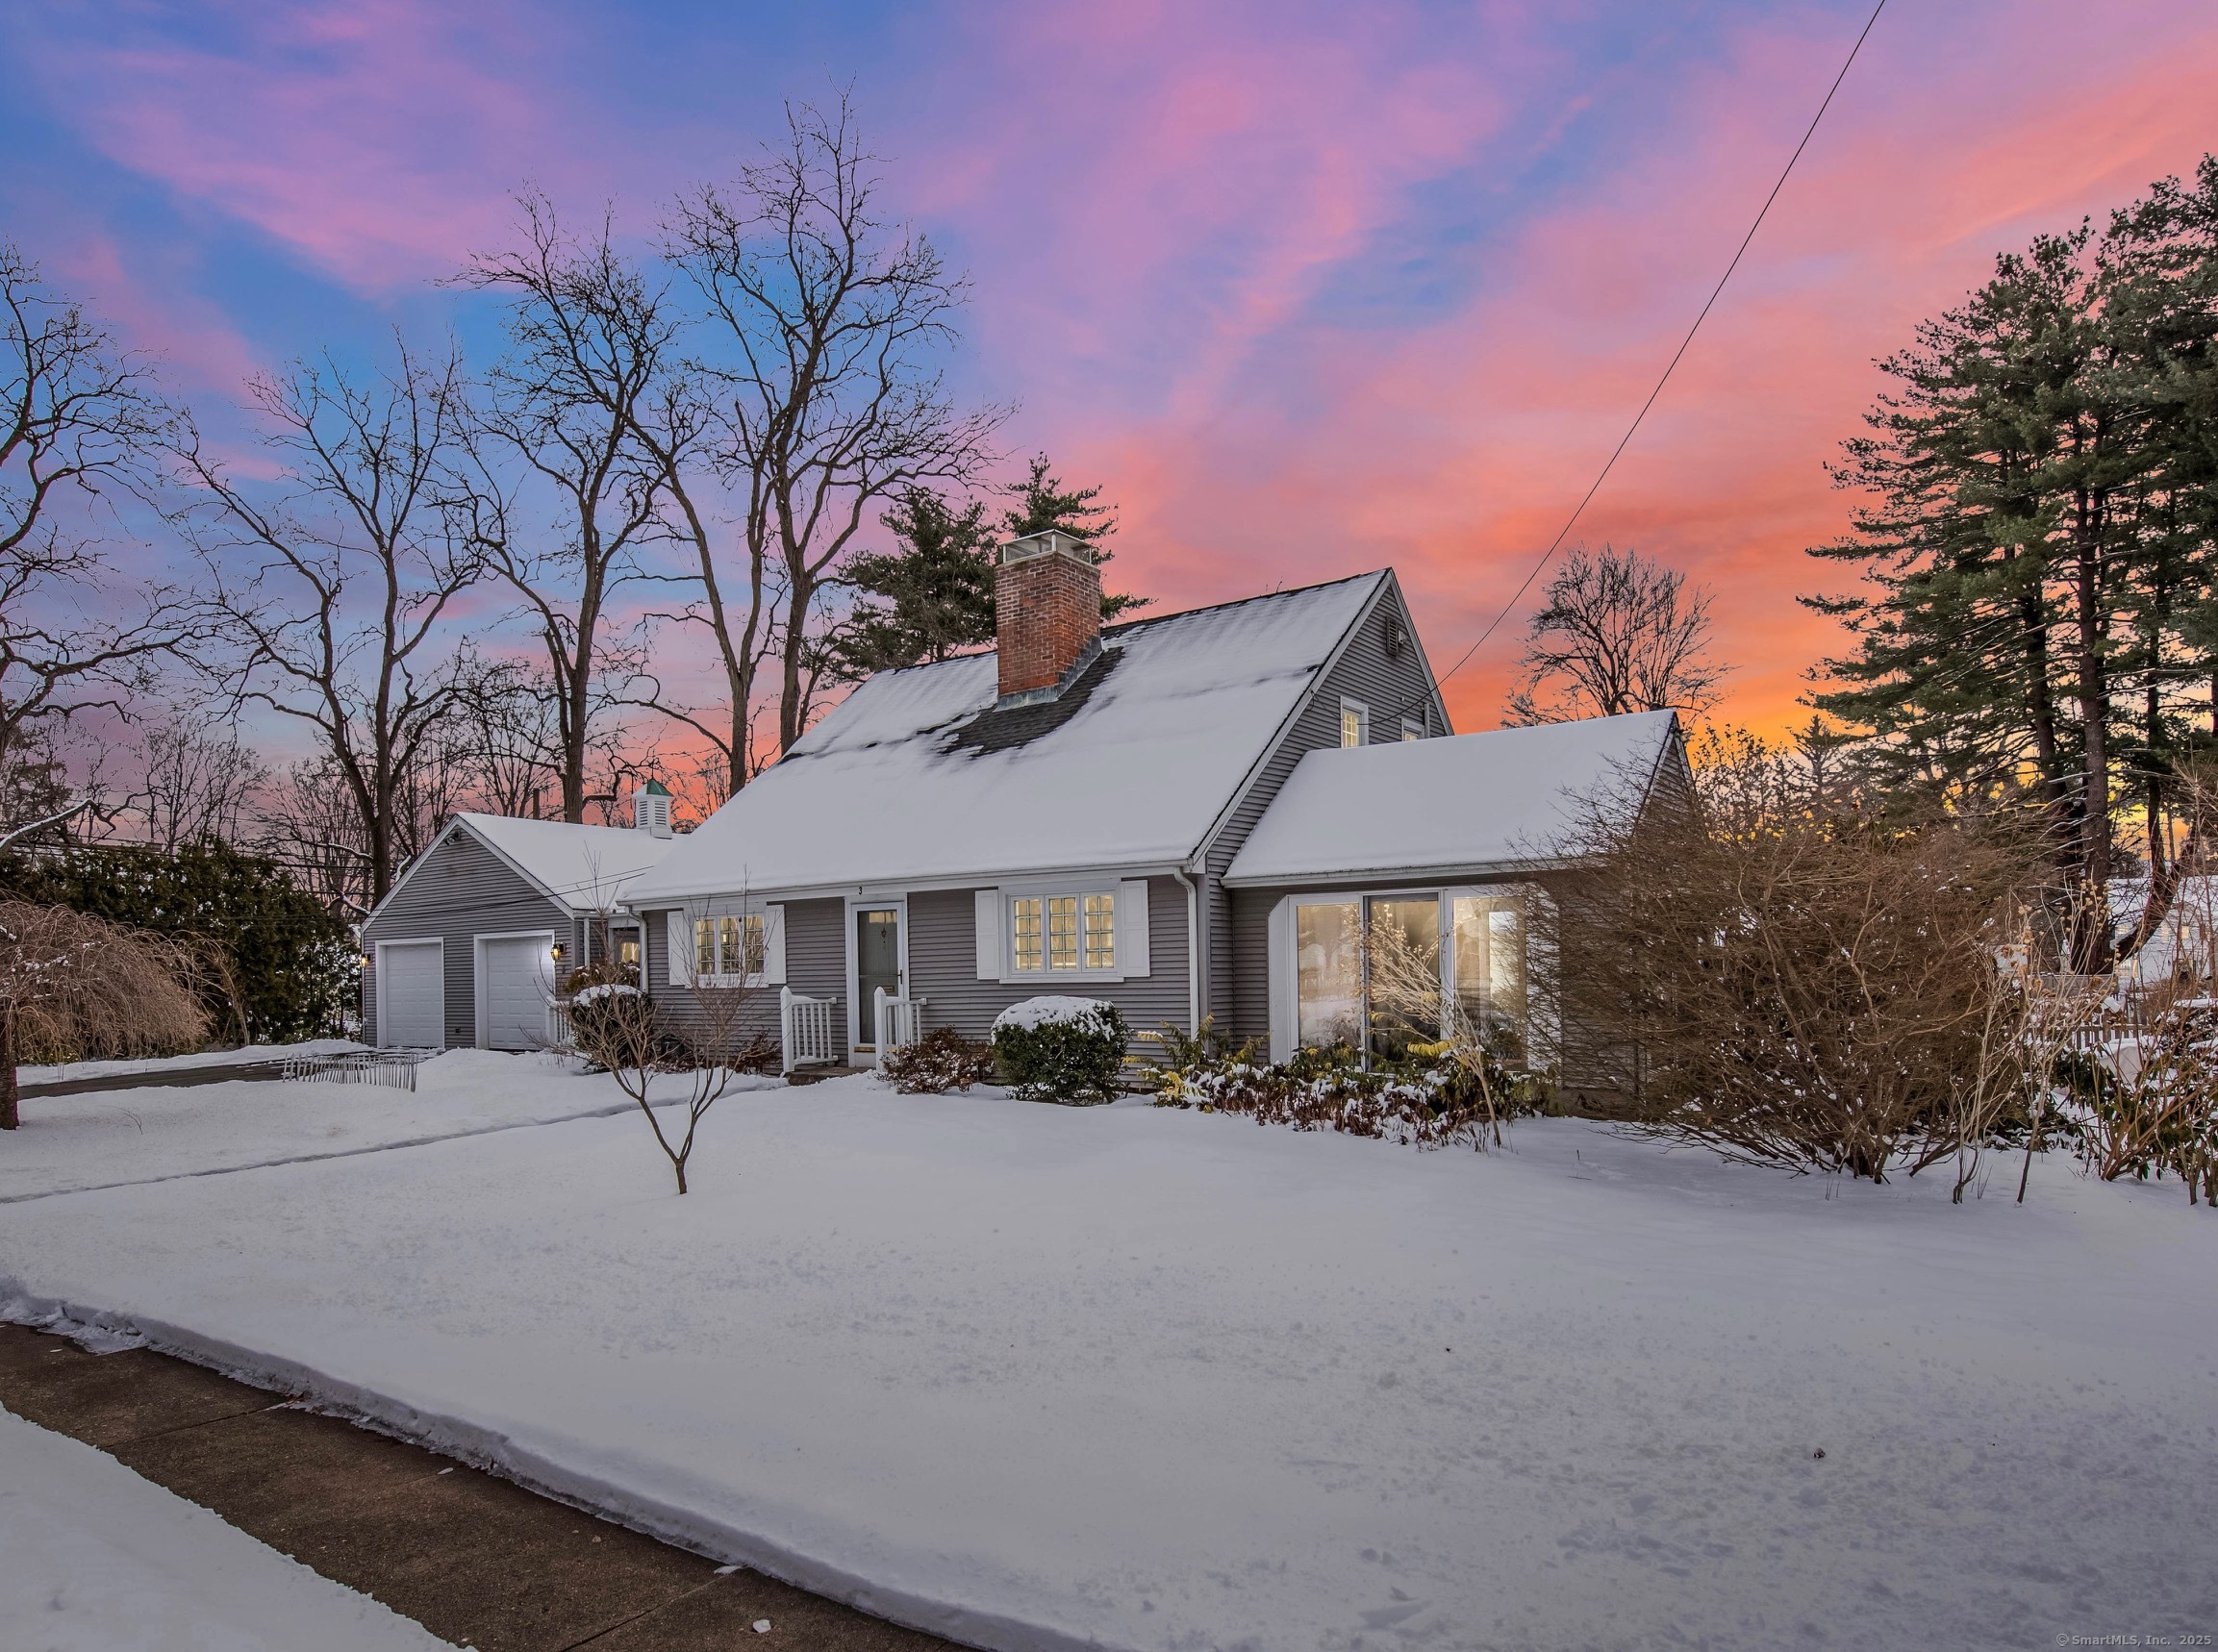
3 Hickory Lane
$530,000

3 Hickory Lane

3 Beds 2 Baths 1,684 Sq.Ft. 0.29 Acres

Description

Available now is this charming 3 bedroom, 2 full bath cape located in HIGHLY SOUGHT AFTER West Hartford. Highlighted by a convenient, inviting floor plan w/ gorgeous hardwood flooring and plenty of natural light shining throughout. The kitchen features modern upgrades including granite countertops, tile backsplash, and plenty of cabinetry. A spacious dining room opens up to the sun filled living room w/ gas fireplace insert and built-ins. A large first floor bedroom, full bath w/ walk-in shower and a beautiful 200+ sq.ft. sunroom complete the main level. Upstairs you will find 2 generously sized bedrooms and a recently remodeled full bath. The basement features an additional room w/ approx. 300 sq. ft of additional living space w/ hydronic heating. Relax out back on your private deck or patio, absolutely perfect for entertainment and relaxation. Additional features include a 2 car attached garage w/ workshop, central air, generator hook-up, natural gas, public water/sewer and upgraded 200 amp electrical service. Providing easy access to all of what West Hartford has to offer including local restaurants, shops, schools, parks, major highways, West Hartford Center and Blue Back Square, this special home can be yours today. Schedule your appointment, will not last!

Share Property

Location

3 Hickory Lane, West Hartford, CT 06107

Status

Sold

Date Sold

April 7, 2025
Romina D'Angelo

Romina D'Angelo

TITLE

Real Estate Agent

Property Amenities

Interior
Laundry room Lower Level
Appliances Oven/Range, Microwave, Range Hood, Refrigerator, Dishwasher, Disposal, Washer, Dryer
Total Bedrooms: 3
Full Bathrooms: 2
Other Interior Features Auto Garage Door Opener, Cable - Pre-wired
Area & Lot
Total area 1,684 Sq.Ft.
Lot Area 0.29 Acres
Living area 1,684 Sq.Ft.
MLS® ID 24073945
Year Built 1948
High School Hall
Elementary School Per Board of Ed
Water Frontage Not Applicable
Architecture Styles Cape Cod
Type Residential
Status Sold
Exterior
Air conditioning Central Air
Heat type Hot Water
Water Source Public Water Connected
Garage Space 2.0
Sewer Public Sewer Connected
Other Exterior Features Sidewalk, Porch, Deck, Gutters, Lighting, Patio
Parking Attached Garage
Lot Features Lightly Wooded, Level Lot
Roof Asphalt Shingle
Finance
Sales Price $530,000
Real Estate Tax $9,720 yearly

360 Virtual Tour

Take a tour of this property

Work With Romina

Romina has represented both sellers and buyers, her clients have come to depend on her considerable expertise and market knowledge.