Description
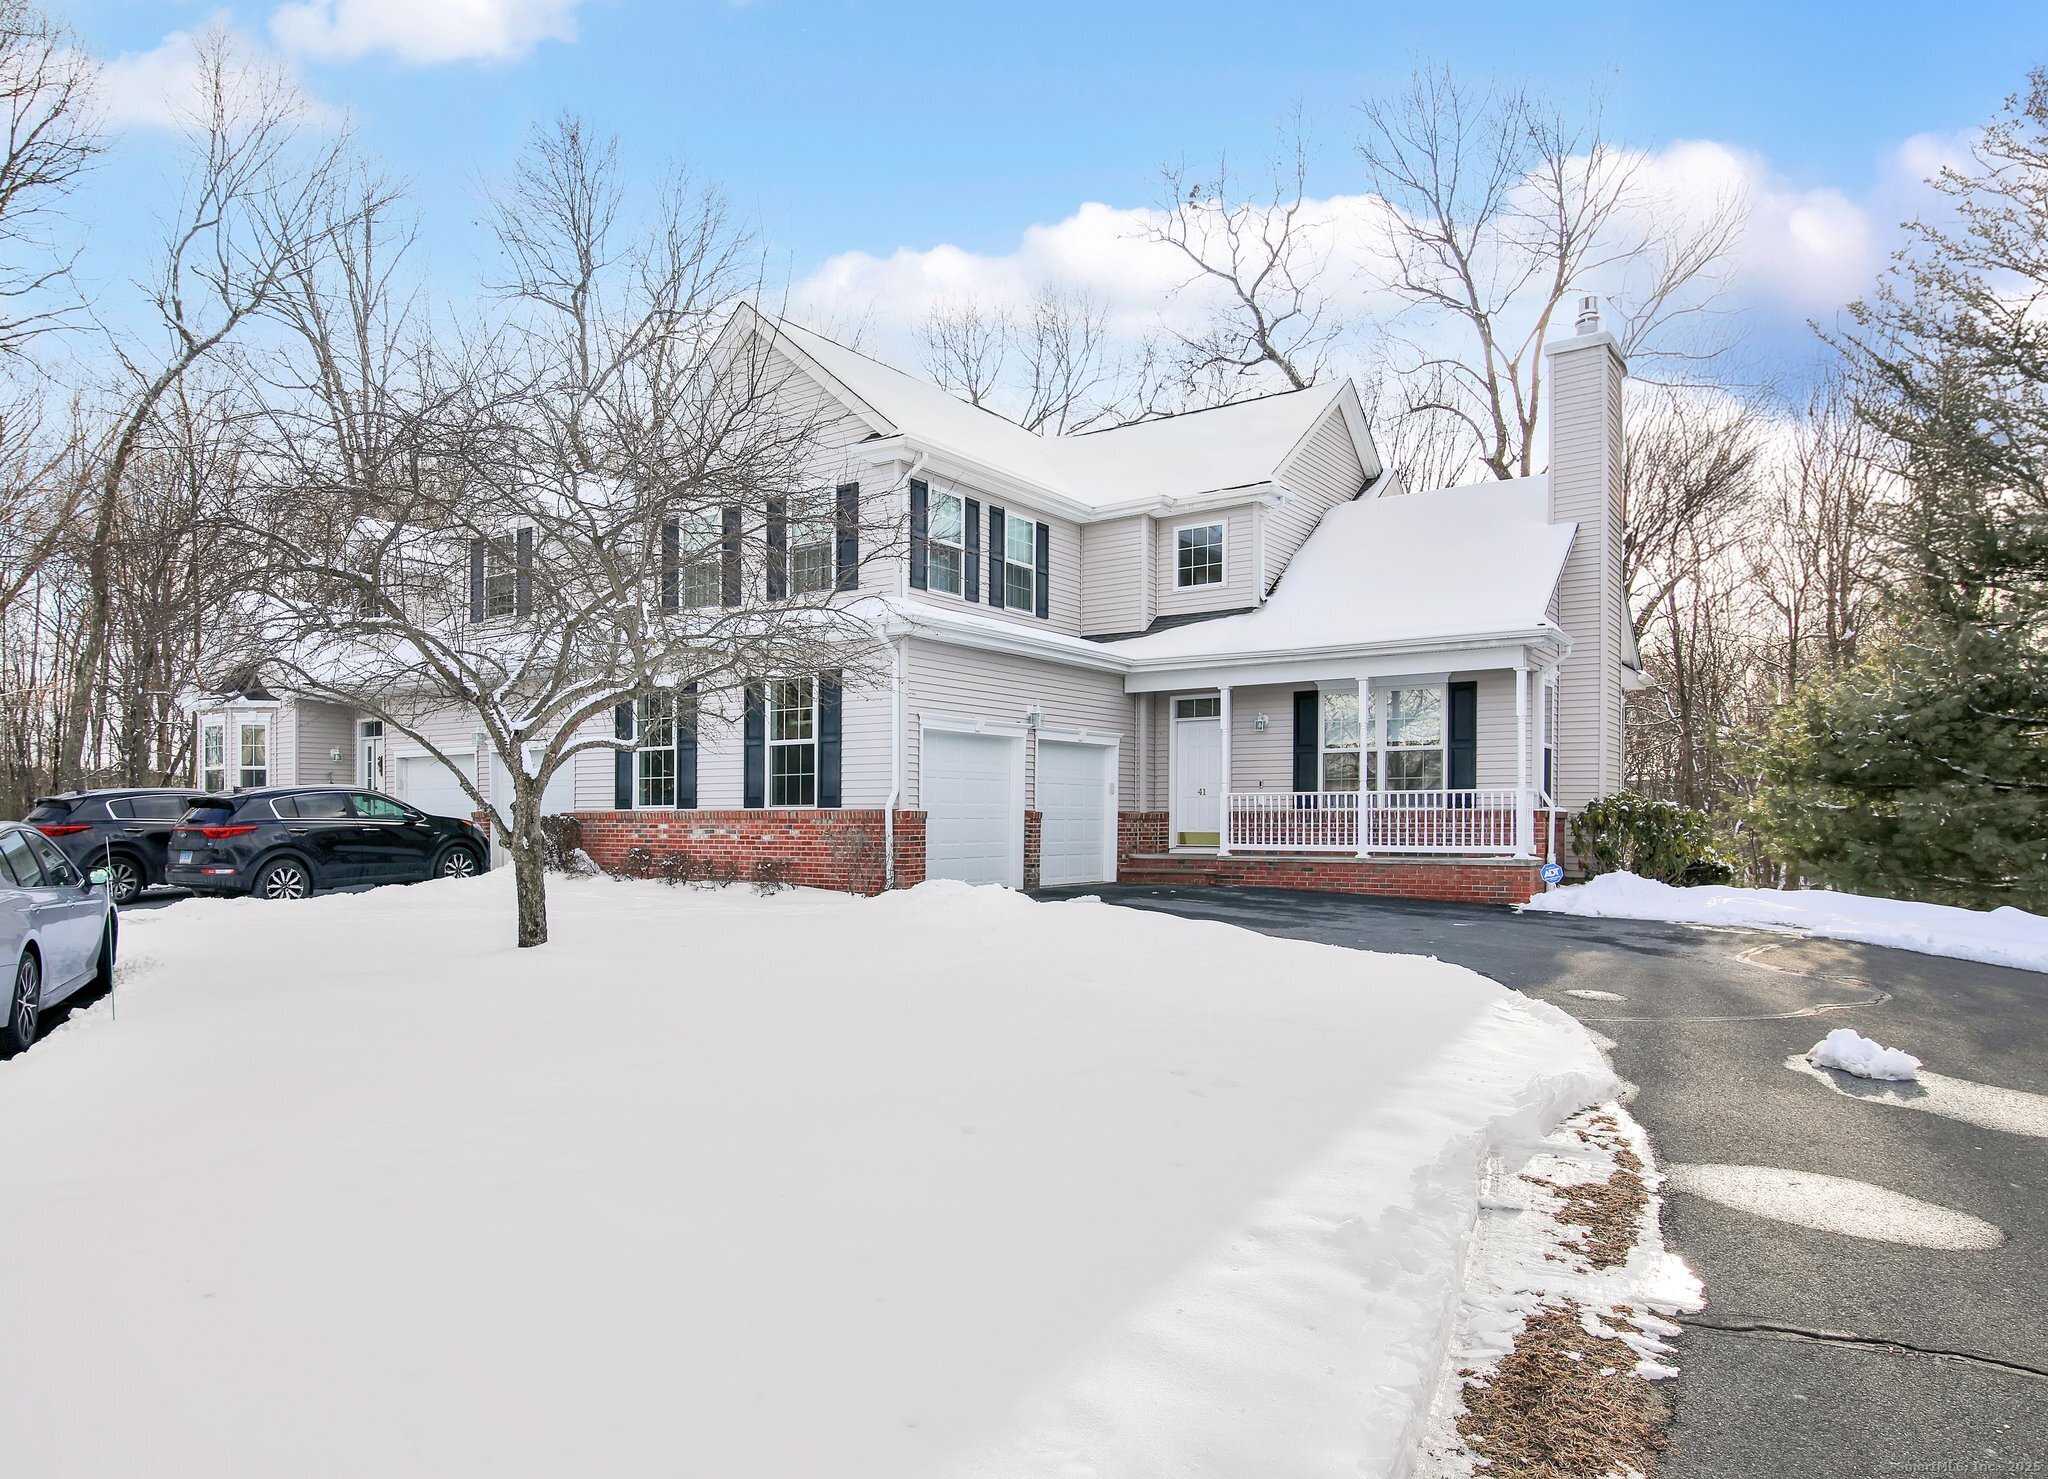
Welcome to your dream home in the desirable Walden Woods community! This beautifully remodeled half-duplex, set on a cul-de-sac, has a perfect blend of elegance, comfort, and modern updates. Spanning an impressive 2,419 square feet, this home features 3 bedrooms, 2.5 bathrooms, a newly finished lower level with a walk-out, and a 2-car garage. The inviting two-story entryway leads to a spacious living room with a brand-new gas fireplace, seamlessly connecting to the dining area-ideal for both entertaining and relaxation. The remodeled kitchen boasts quartz countertops, a breakfast bar, pantry, and all-new stainless steel appliances, including a gas oven range with a griddle. A cozy sitting area with sliders opens to the private deck, perfect for enjoying your morning coffee. Throughout the home, you'll find stunning new 4" white oak hardwood flooring, all new recessed lighting and lighting fixtures, as well as a convenient laundry room with a washer and dryer. Upstairs, the primary suite dual dual closets and a remodeled en-suite bath with radiant heated floors. Two additional bedrooms and an updated main bathroom, complete with new tile, cabinetry, fixtures, and shower, complete the second floor. The fully finished lower level provides flexible space for entertainment, a home office, or a gym, with direct access to the backyard. Residents of Walden Woods enjoy fantastic amenities, including a pool, clubhouse, and tennis courts, all surrounded by natural beauty.