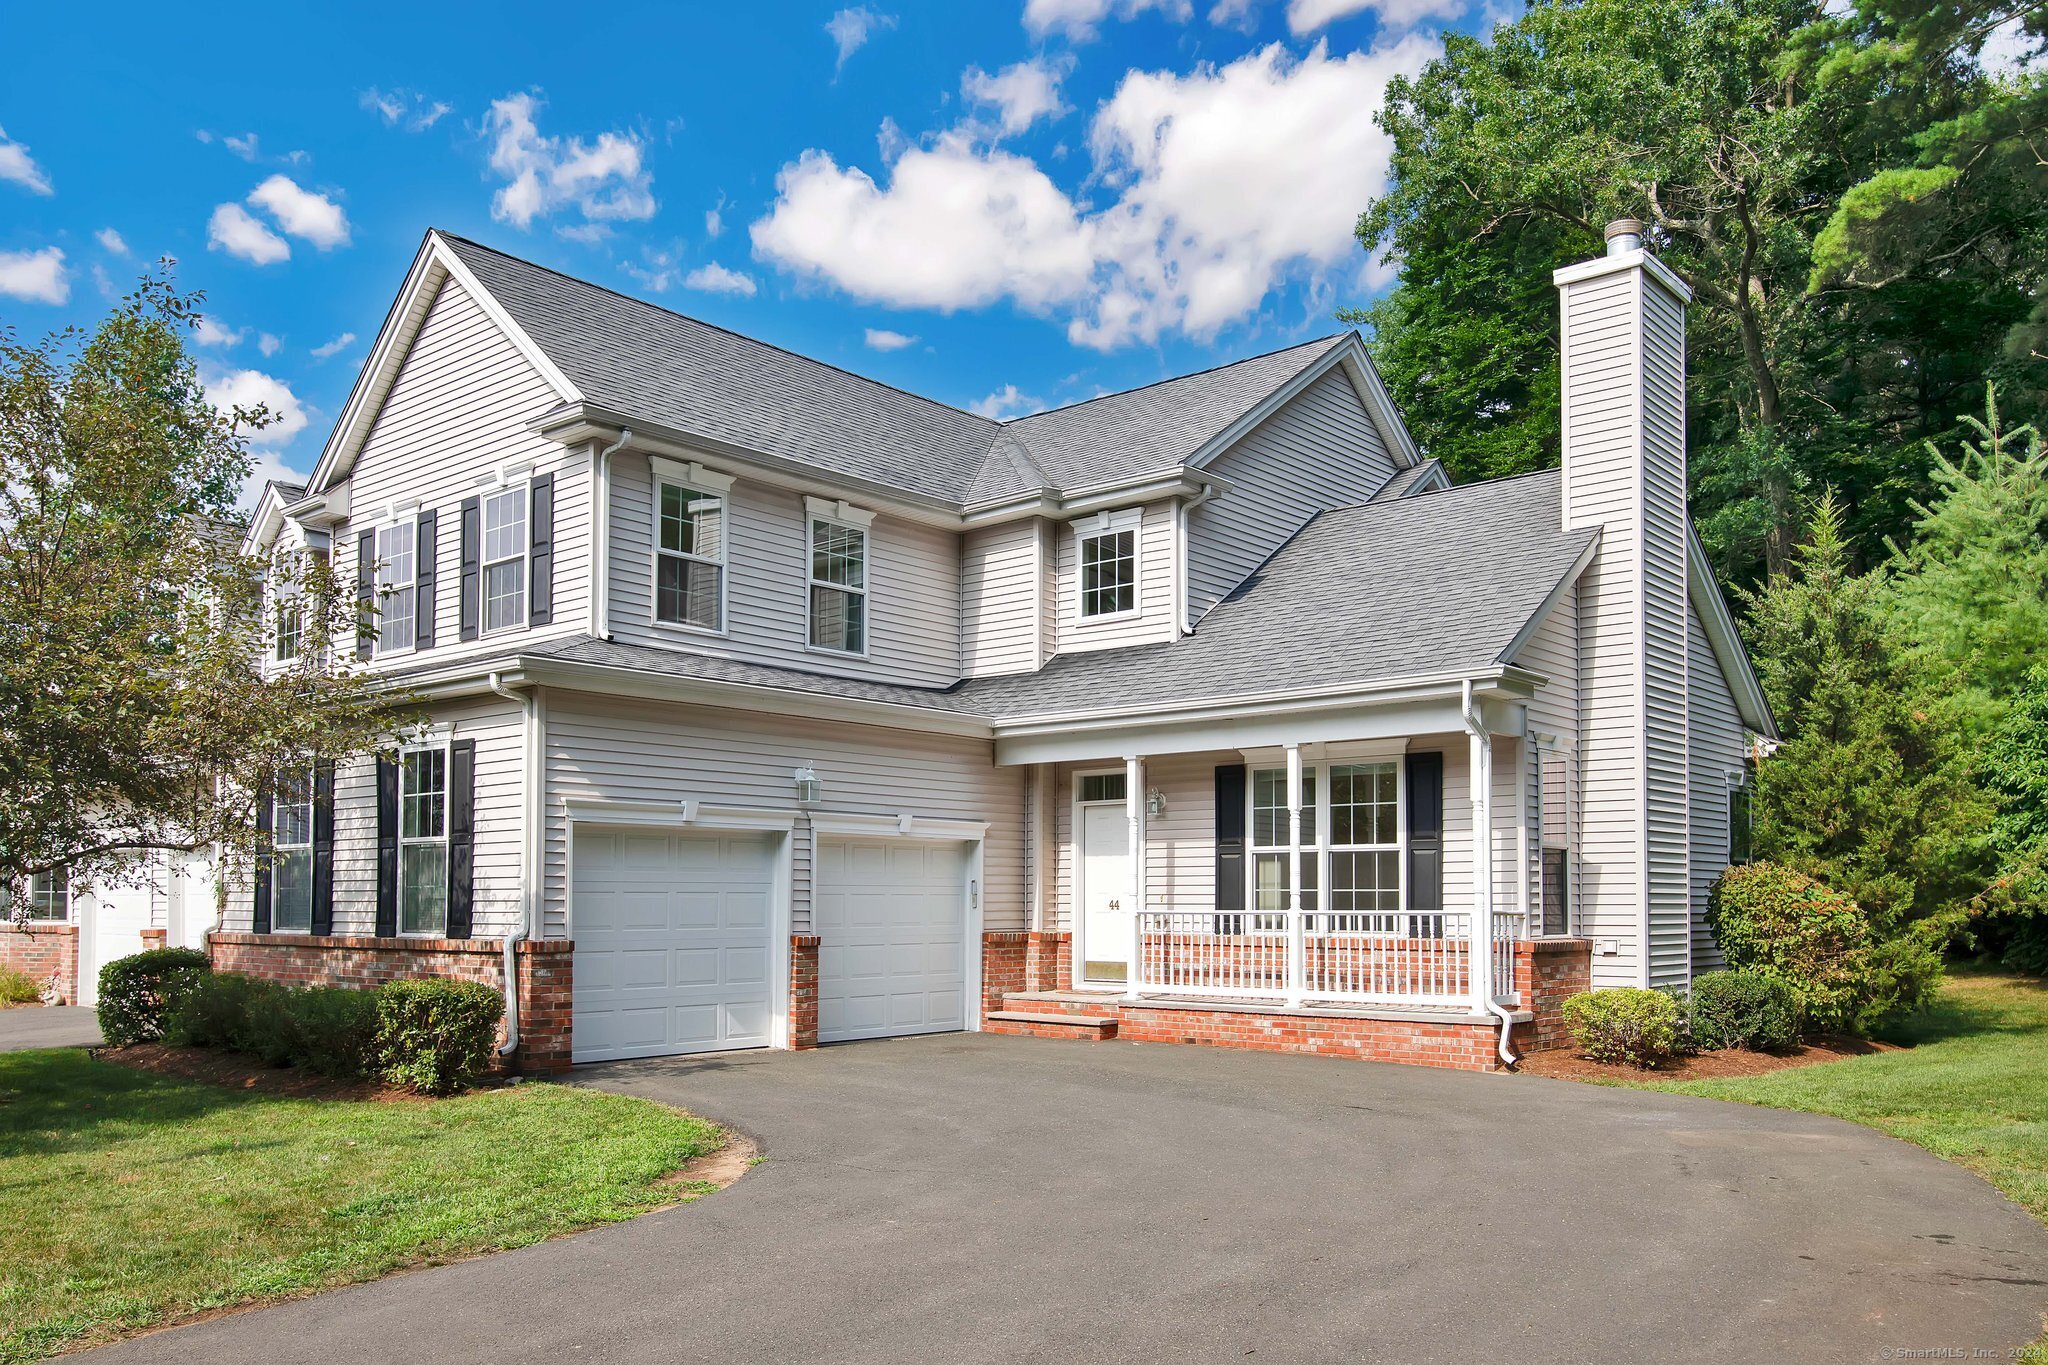
Welcome to your dream home in Walden Woods! This stunning half duplex townhome on cul-de-sac offers an impressive 1,777 sq. ft. of living space, featuring 2/3 bedrooms, including a luxurious primary bedroom and a versatile loft area, 2 1/2 bathrooms, and a spacious 2-car garage. Step into the grand Hamilton floor plan with a captivating 2-story entryway that opens to an elegant living room and dining room combination with a gas fireplace, abundant natural light, and serene wooded views create a perfect setting for relaxation and entertaining. The modern kitchen boasts newer stainless steel appliances, sleek granite countertops, open to family room with sliders to newer Trex deck, ideal for outdoor dining and enjoyment. Convenience is key with a 1st floor laundry room equipped with a new washer and dryer, a well-placed 1/2 bath, and ample closet space throughout. The second floor offers a spacious primary bedroom with great closets, and tiled bathroom featuring a whirlpool tub and separate stall shower. Additional highlights 2 car garage, gas utilities, C-AIR with a brand new AC unit condenser, and a full basement ready for finishing, providing plenty of storage and customization opportunities. Residents of Walden Woods enjoy access to fantastic amenities, including a pool, clubhouse, and tennis courts. This home is a perfect blend of luxury, comfort, and convenience, surrounded by the tranquility of nature.