Leave a Message

Thank you for your message. We will be in touch with you shortly.

46 Stonegate Drive
46 Stonegate Drive
46 Stonegate Drive
46 Stonegate Drive
46 Stonegate Drive
46 Stonegate Drive
46 Stonegate Drive
46 Stonegate Drive
46 Stonegate Drive
46 Stonegate Drive
46 Stonegate Drive
46 Stonegate Drive
46 Stonegate Drive
46 Stonegate Drive
46 Stonegate Drive
46 Stonegate Drive
46 Stonegate Drive
46 Stonegate Drive
46 Stonegate Drive
46 Stonegate Drive
46 Stonegate Drive
46 Stonegate Drive
46 Stonegate Drive
46 Stonegate Drive
46 Stonegate Drive
46 Stonegate Drive
46 Stonegate Drive
46 Stonegate Drive
46 Stonegate Drive
46 Stonegate Drive
46 Stonegate Drive
46 Stonegate Drive
46 Stonegate Drive
46 Stonegate Drive
46 Stonegate Drive
46 Stonegate Drive
46 Stonegate Drive
VIEW PHOTOS
$675,000

46 Stonegate Drive

4 Beds 4 Baths 2,344 Sq.Ft. 0.32 Acres

Description

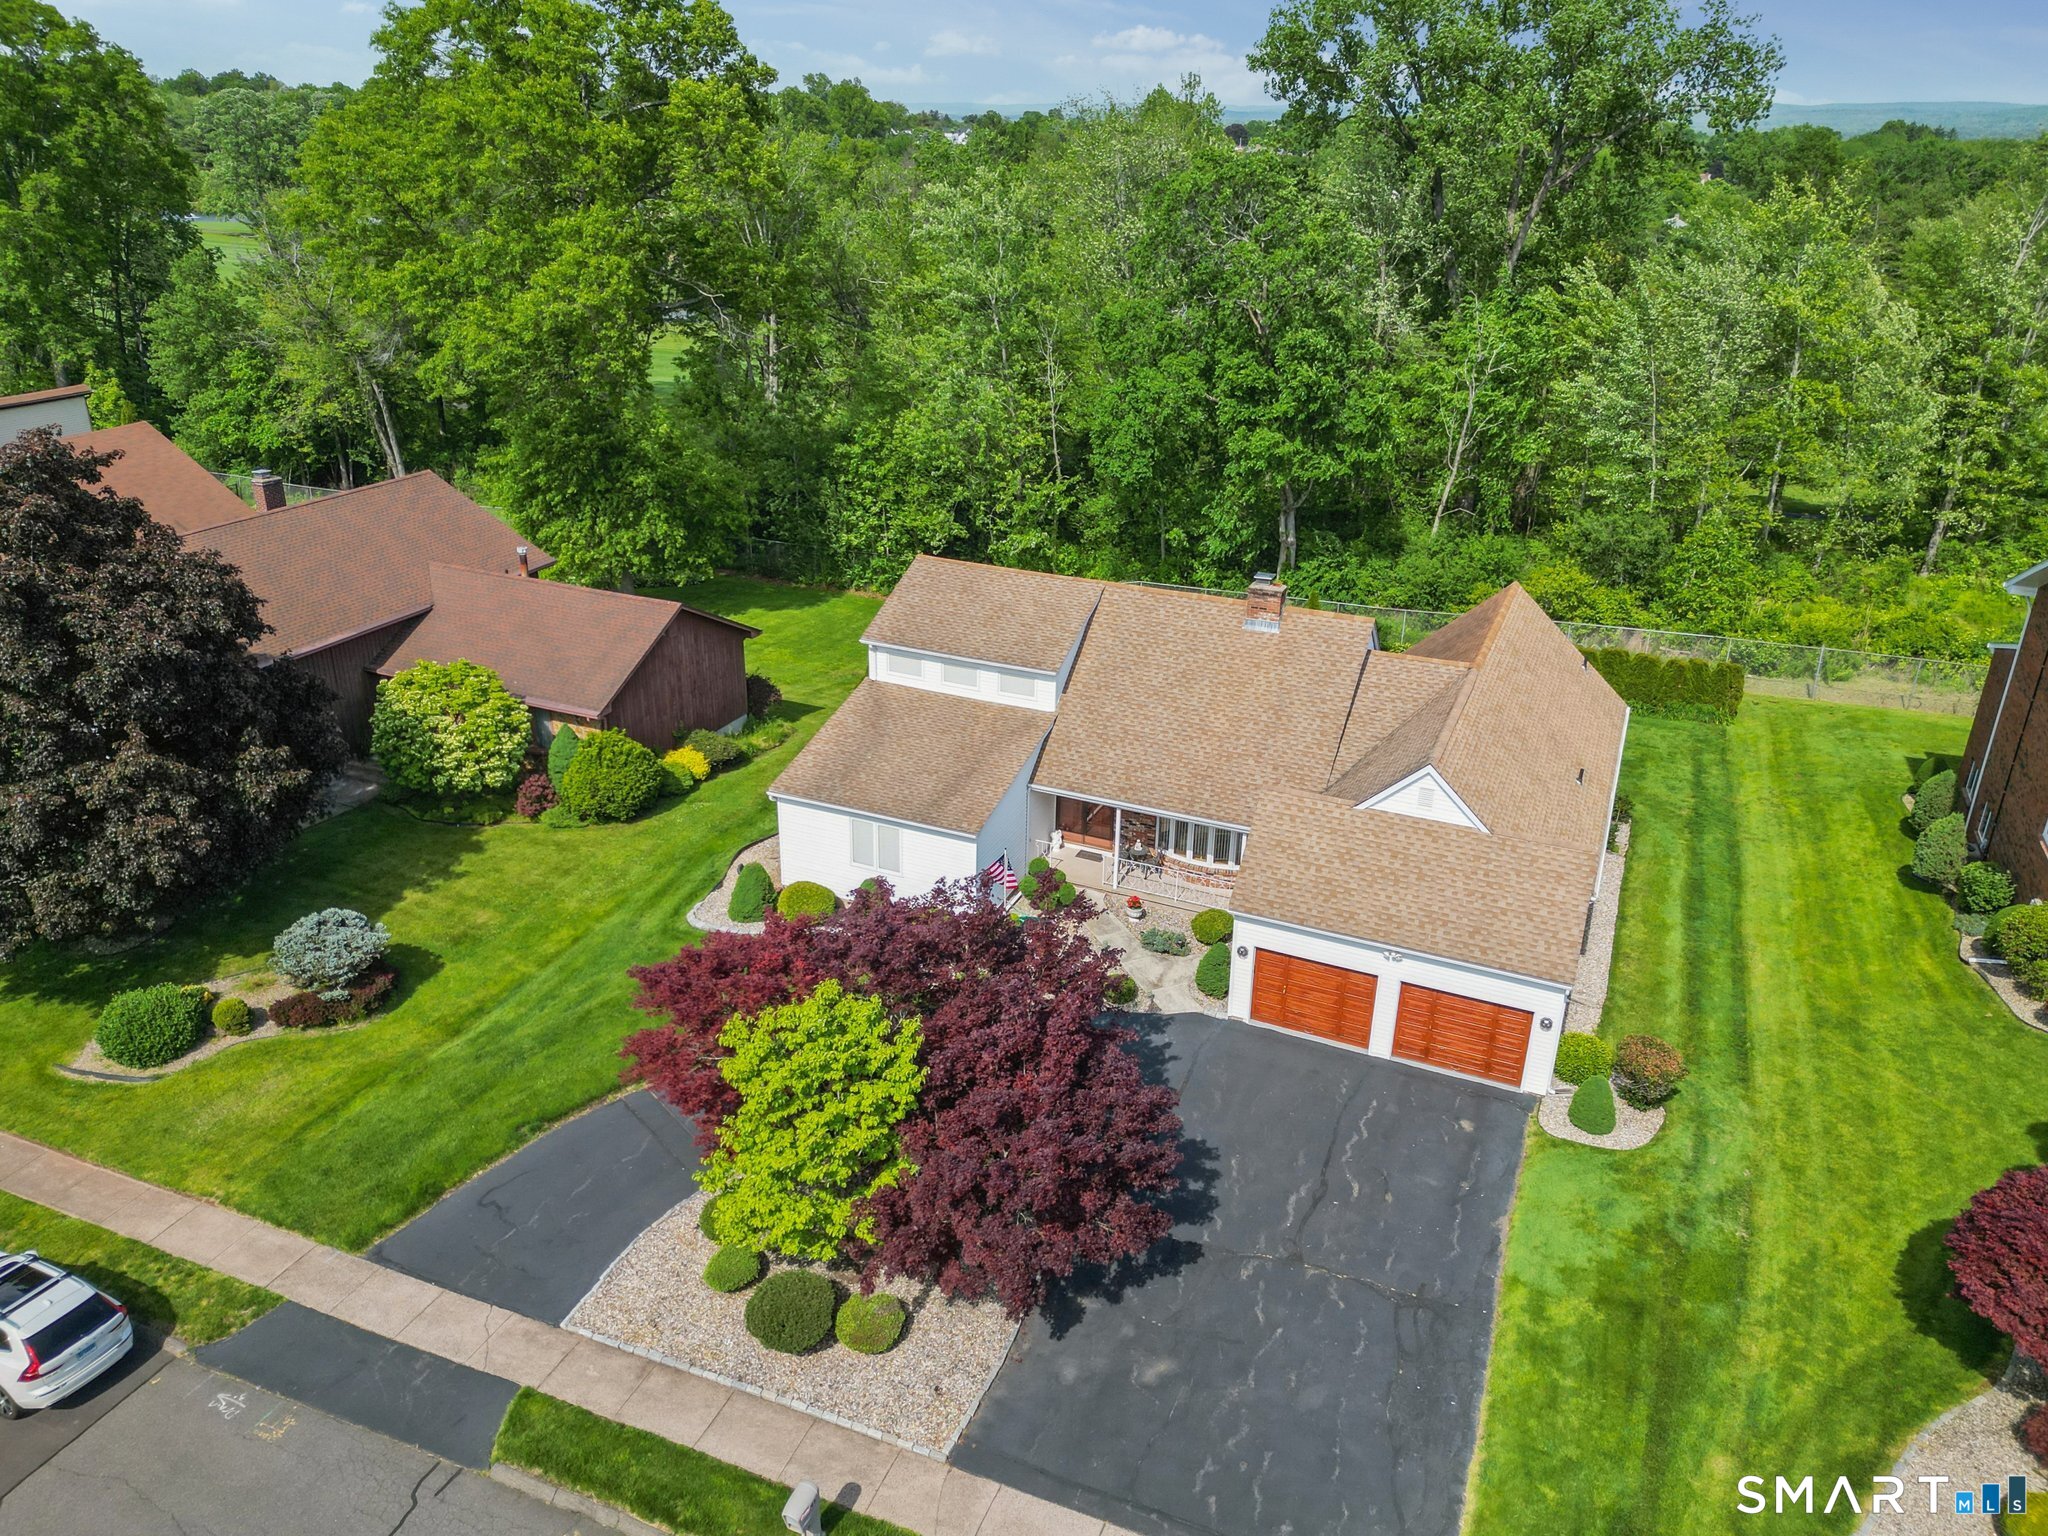
Welcome to 46 Stonegate Drive! 4BR 3 1/2 Bath Custom Built Contemporary Ranch Home Located on a desirable cul-de-sac. This home backs up to the 6th Fairway of the Wethersfield Country Club, with Seasonal Views. This Home Features OPEN CONCEPT/MAIN FLOOR LIVING. Double Door Foyer Entry Area , Vaulted Ceiling in Spacious Family Room with 2 Story Natural Field Stone Wood Burning Fireplace. Enjoy a Large Oversized Dining Room and Large Kitchen with Center Island and ample Cabinetry with Sliders to Large Covered Deck. Primary Bedroom with Ensuite and Double Closets. 2 Additional Bedrooms with Ample Closets. Full Hall Bath, Laundry Area and 1/2 Bath are also located on Main Floor. UPPER FLOOR Offers Oversized Bedroom#4 with 3 closets. The Mezzanine Open Hallway is oversized and offers 2 entry points to the walk in Attic- with potential opportunity to finish...bonus room... The LOWER LEVEL offers a Full Walk-Out Basement total 2040 sq' of space.- which apprx 900 sq ' is finished/heated. Currently set-up with a 2nd Kitchen area and entertaining space w/ full bath....great opportunity for a 5th Bedroom or guest space...2nd Family Room/ Rec Room... Great Flex space. NOTABLES: ORIGINAL OWNER, GAS HEAT , CENTRAL AIR, HARDWOODS- see feature sheet for more. Walk to Highcrest School, Walk to Mill Woods park/fields/swimming, Enjoy Old Wethersfield, Easy Access to Shopping/Dining.

Share Property

Location

46 Stonegate Drive, Wethersfield, Connecticut 06109

Status

Sold

Date Sold

July 10, 2026
Romina D'Angelo

Romina D'Angelo

TITLE

Real Estate Agent

Property Amenities

Interior
Laundry room Main Level
Appliances Gas Cooktop, Wall Oven, Microwave, Refrigerator, Dishwasher, Disposal, Washer, Dryer
Total Bedrooms: 4
Half Bathrooms: 1
Full Bathrooms: 3
Area & Lot
Total area 3,244 Sq.Ft.
Lot Area 0.32 Acres
Living area 2,344 Sq.Ft.
MLS® ID 24178678
Year Built 1978
High School Wethersfield
Elementary School Highcrest
Water Frontage Not Applicable
Architecture Styles Ranch
Type Residential
Status Sold
Exterior
Air conditioning Central Air
Heat type Baseboard, Hot Water
Water Source Public Water Connected
Garage Space 2.0
Sewer Public Sewer Connected
Other Exterior Features Sidewalk, Porch, Covered Deck, Underground Sprinkler, Patio
Parking Attached Garage
Lot Features Level Lot, Golf Course View, On Cul-De-Sac
Roof Asphalt Shingle
Finance
Sales Price $675,000
Real Estate Tax $11,778 yearly

Work With Romina

Romina has represented both sellers and buyers, her clients have come to depend on her considerable expertise and market knowledge.