47 Sullivan St.
47 Sullivan St.
47 Sullivan St.
47 Sullivan St.
47 Sullivan St.
47 Sullivan St.
47 Sullivan St.
47 Sullivan St.
47 Sullivan St.
47 Sullivan St.
47 Sullivan St.
47 Sullivan St.
47 Sullivan St.
47 Sullivan St.
47 Sullivan St.
47 Sullivan St.
47 Sullivan St.
47 Sullivan St.
47 Sullivan St.
47 Sullivan St.
47 Sullivan St.
47 Sullivan St.
47 Sullivan St.
47 Sullivan St.
47 Sullivan St.
47 Sullivan St.
47 Sullivan St.
47 Sullivan St.
47 Sullivan St.
47 Sullivan St.
47 Sullivan St.
47 Sullivan St.
47 Sullivan St.
47 Sullivan St.
VIEW PHOTOS
$305,000

47 Sullivan St.

2 Beds 2 Baths 1,466 Sq.Ft. 5,998 Sq.Ft.

Description

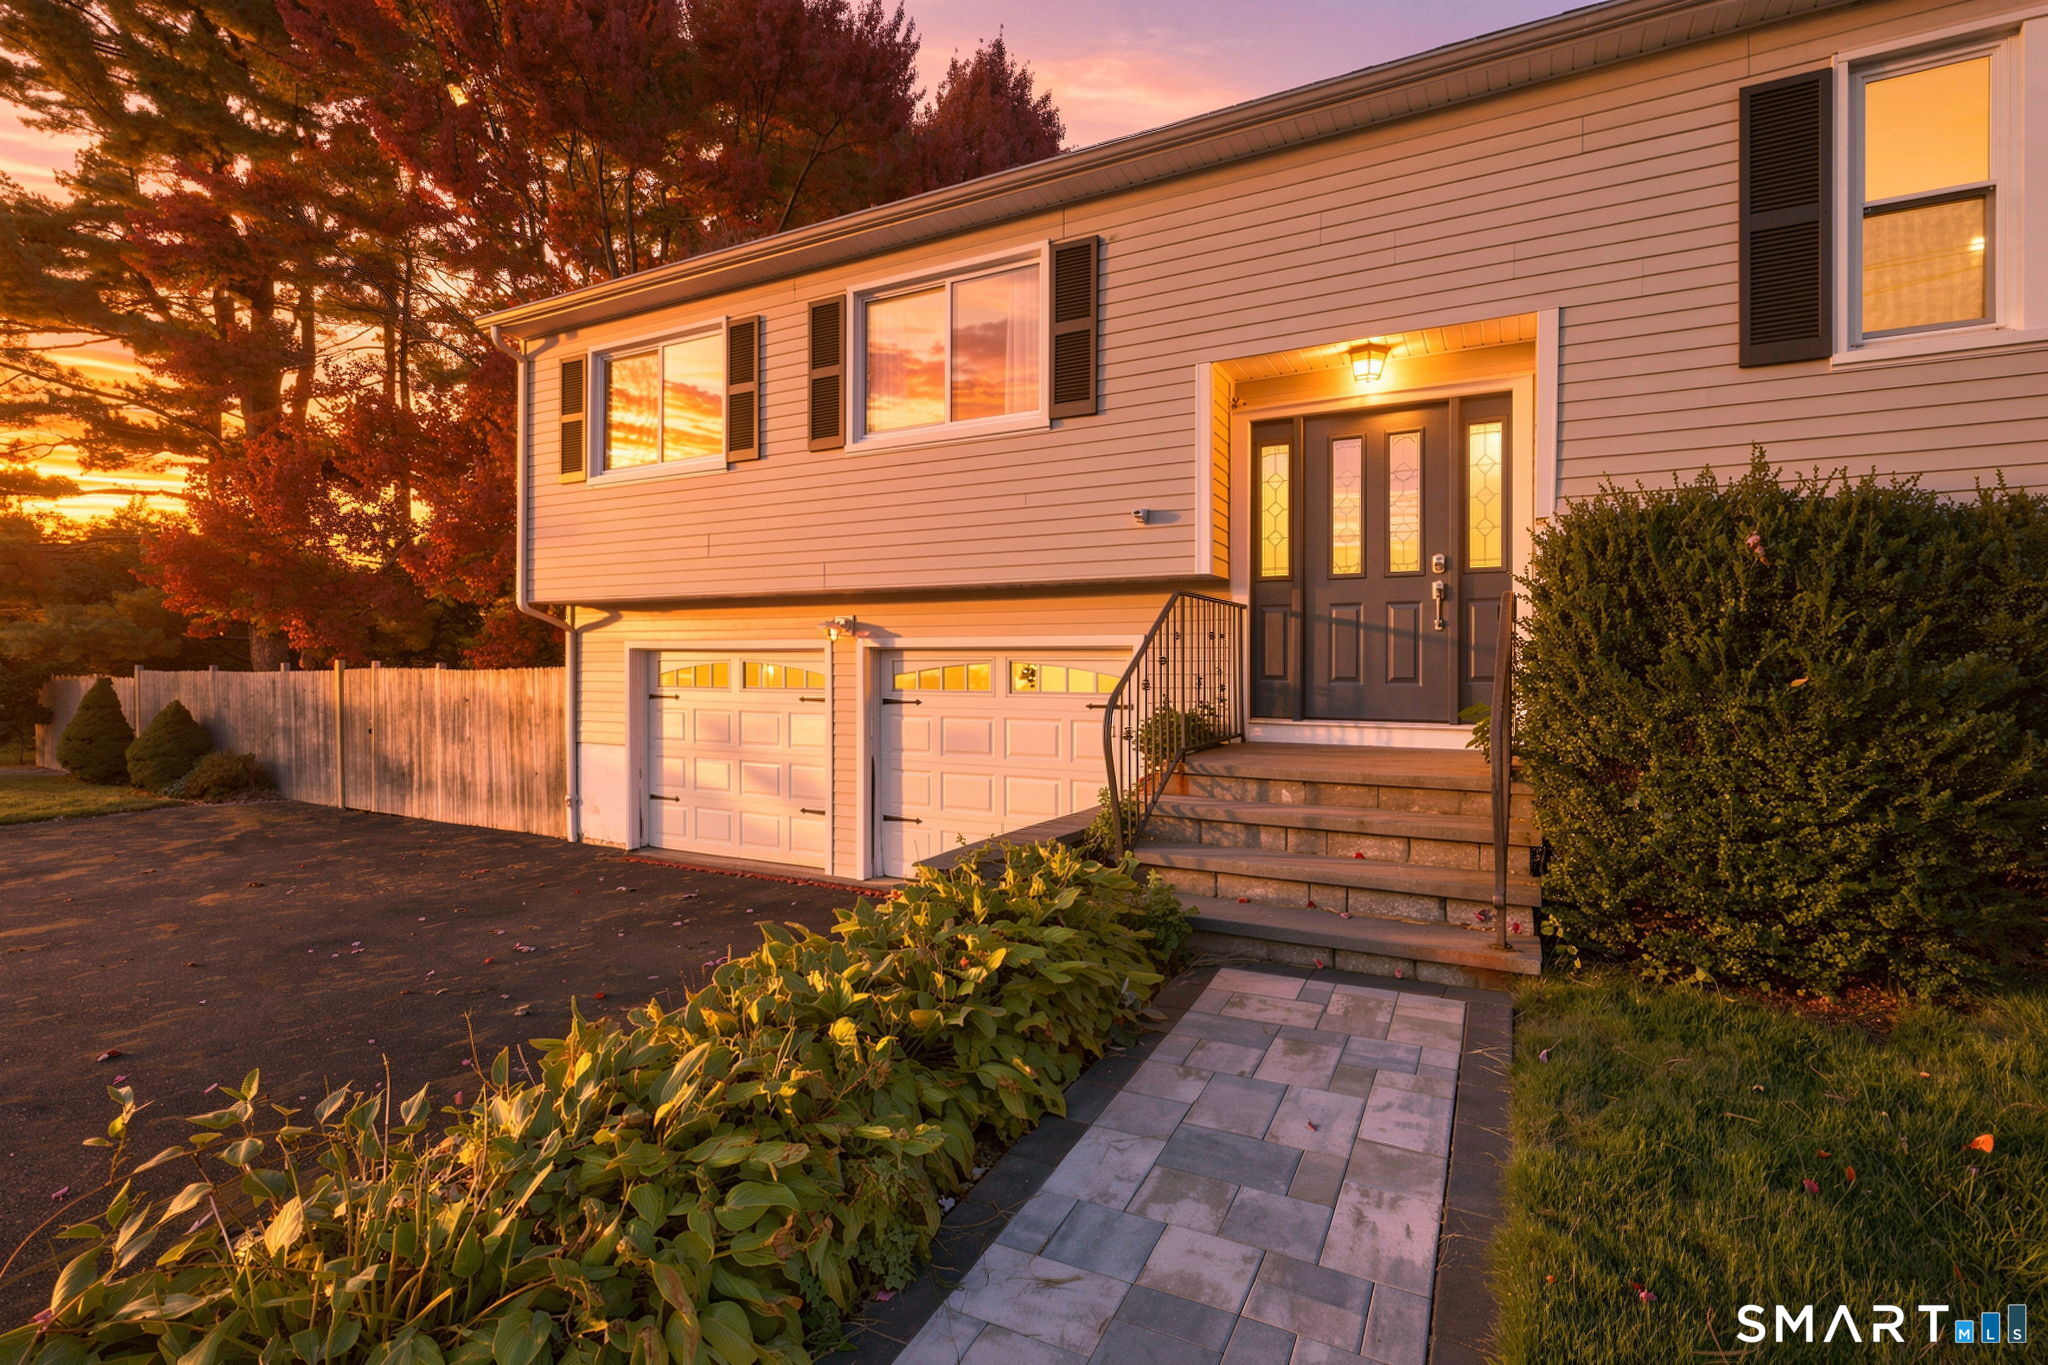
This beautifully updated ranch-style home offers an array of desirable features, starting with a brand-new renovated kitchen complete with new all wood soft close cabinets, granite countertops, modern Whirlpool stainless steel appliances and an open floor plan that enhances the main living space. Freshly finished hardwood floors, Updated main bathroom. A fully renovated sunroom provides additional year-round extra living space, perfect for relaxing or entertaining. Convenient first-floor laundry adds to the home's functionality. Additional updates include a new roof (2022) and an upgraded gas furnace with central air (2021). The fully finished lower level is freshly painted, features new lighting, a full bathroom, heating and central air, ideal for use as 3rd bedroom, home office, or rec room. Central Vacuum on main floor, lower level & carport. Desirable and convenient location. OPEN HOUSE SAT. 7/12 10:00 a.m. -12:30 p.m. See feature sheet for more details.

Share Property

Location

47 Sullivan St., Chicopee, MA 01020

Status

Sold

Date Sold

September 8, 2025
Romina D'Angelo

Romina D'Angelo

TITLE

Real Estate Agent

Property Amenities

Interior
Laundry room First Floor
Appliances Electric Water Heater, Range, Dishwasher, Disposal, Microwave, Refrigerator, Washer, Dryer
Flooring Hardwood, Laminate
Total Bedrooms: 2
Full Bathrooms: 2
Other Interior Features Ceiling Fan(s), Slider, Sun Room, Central Vacuum
Area & Lot
Total area 1,466 Sq.Ft.
Lot Area 5,998 Sq.Ft.
Living area 1,466 Sq.Ft.
MLS® ID 73401569
Year Built 1987
Architecture Styles Ranch
Type Residential
Status Sold
Exterior
Air conditioning Central Air
Heat type Forced Air, Natural Gas, Electric
Water Source Public
Security Features Security System
Sewer Public Sewer
Other Exterior Features Porch - Enclosed, Storage
Parking Carport, Off Street
Lot Features Level
Roof Shingle
Finance
Sales Price $305,000
Real Estate Tax $3,884 yearly

Work With Romina

Romina has represented both sellers and buyers, her clients have come to depend on her considerable expertise and market knowledge.