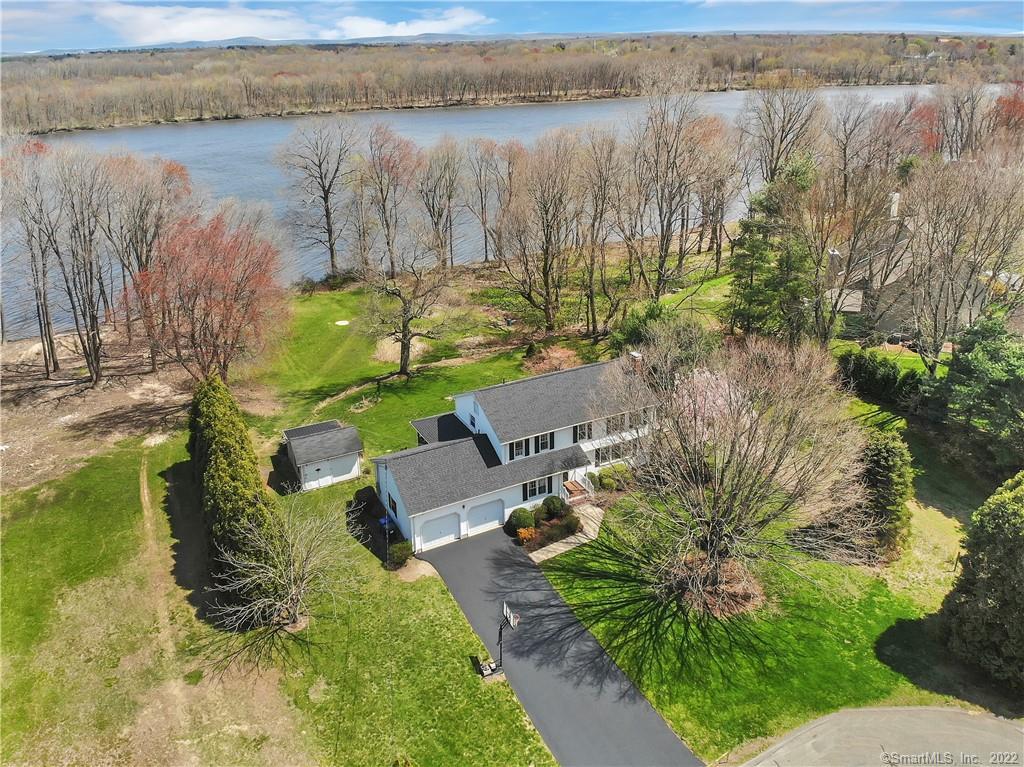
Aerial view of a white two-story home beside the water, with a two-car garage and broad lawn.
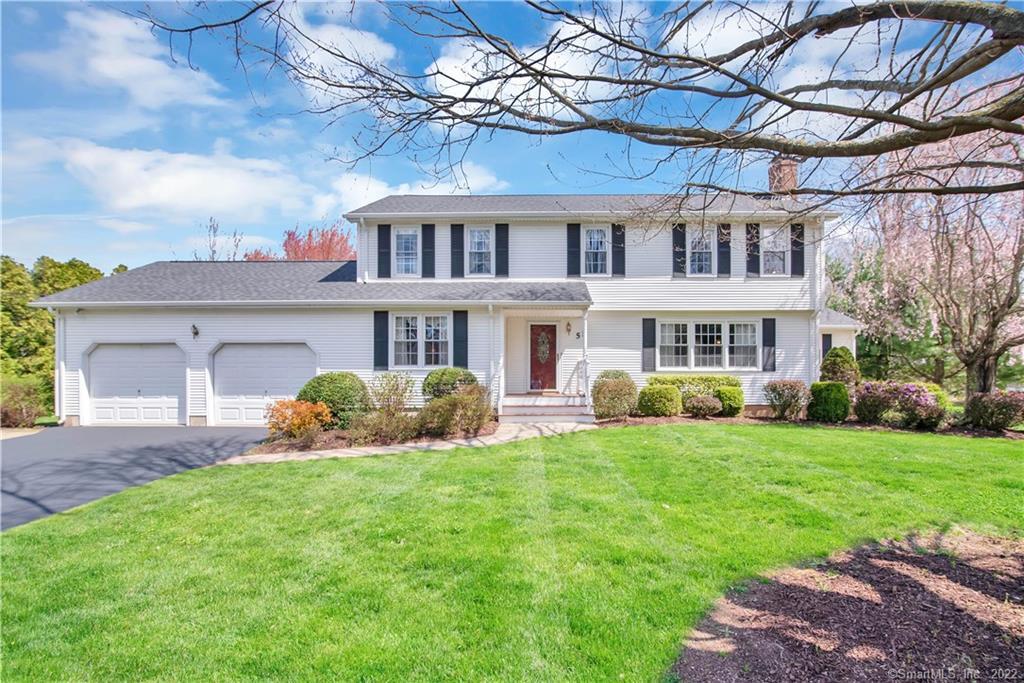
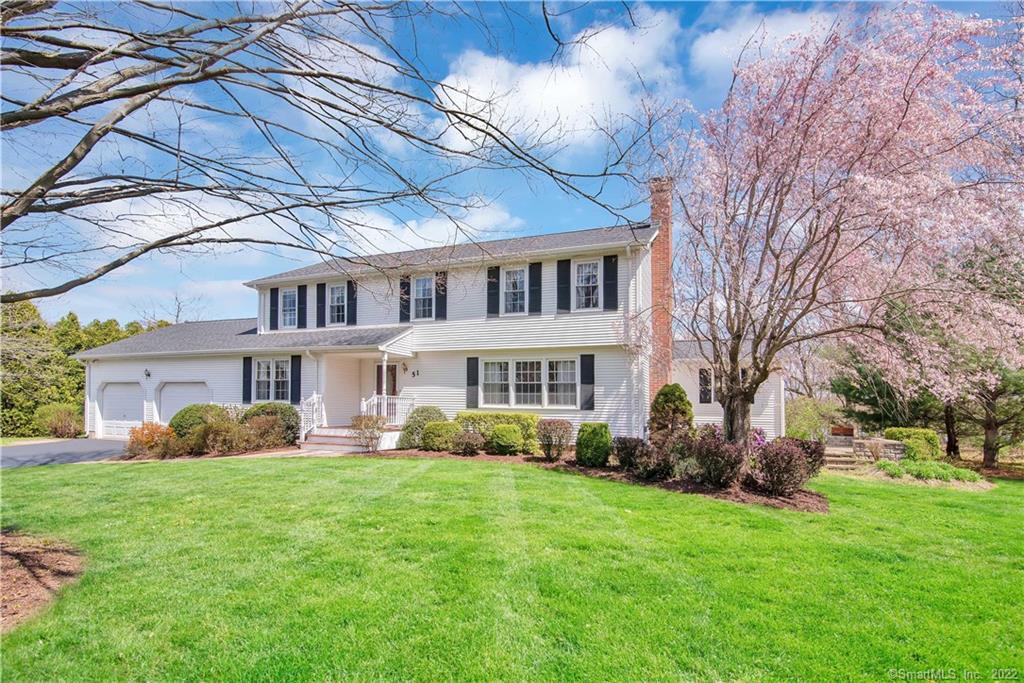
White two-story house with black shutters, an attached garage, and a pink-blossoming tree beside the lawn.
White two-story colonial home with black shutters, red front door, and attached two-car garage.
Aerial view of a house beside a broad river, with green lawns and mature trees.
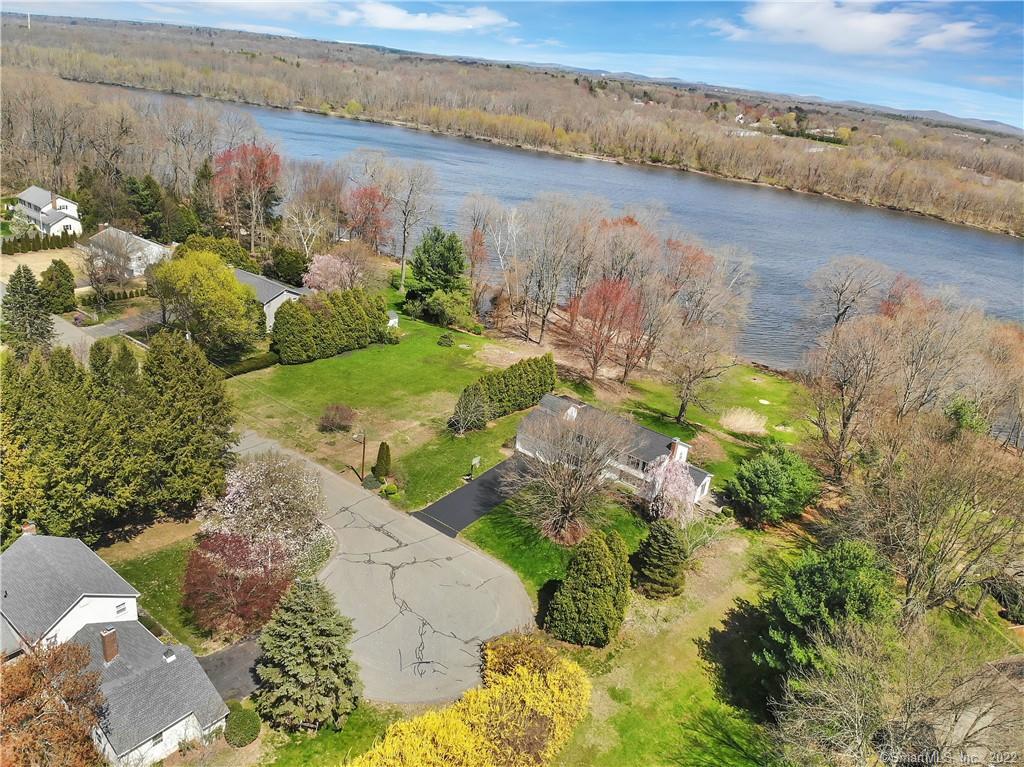
Aerial view of homes and lawns beside a broad river, with a curved road in the foreground.
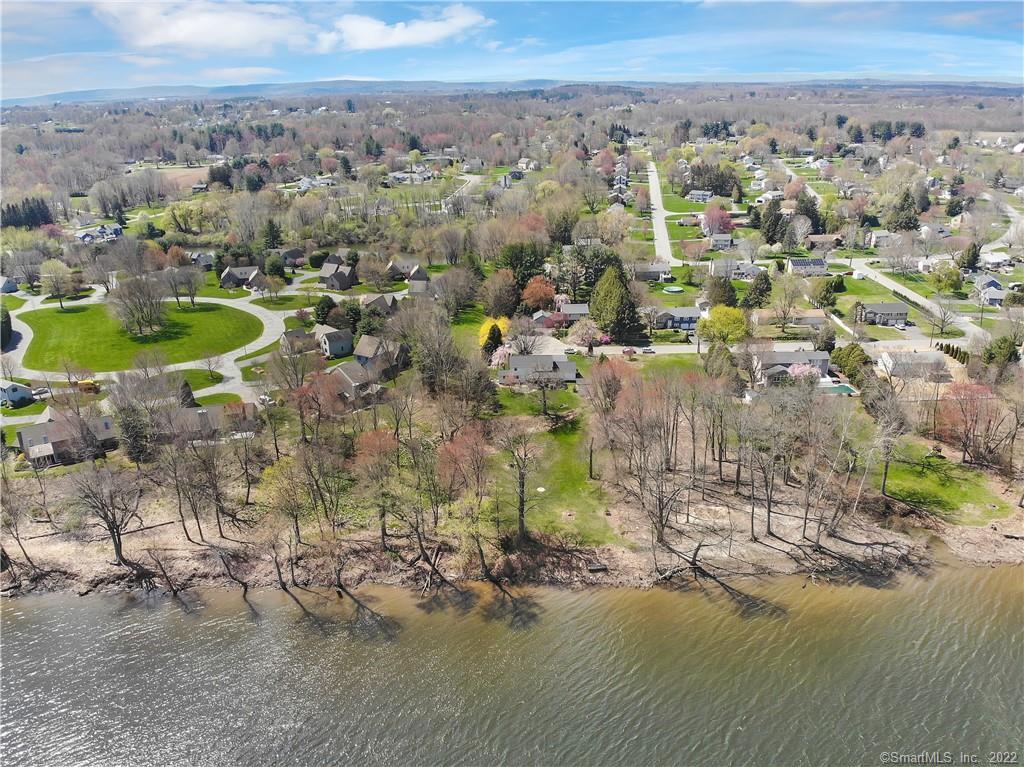
Aerial view of a riverside neighborhood with a circular park and wooded hills.
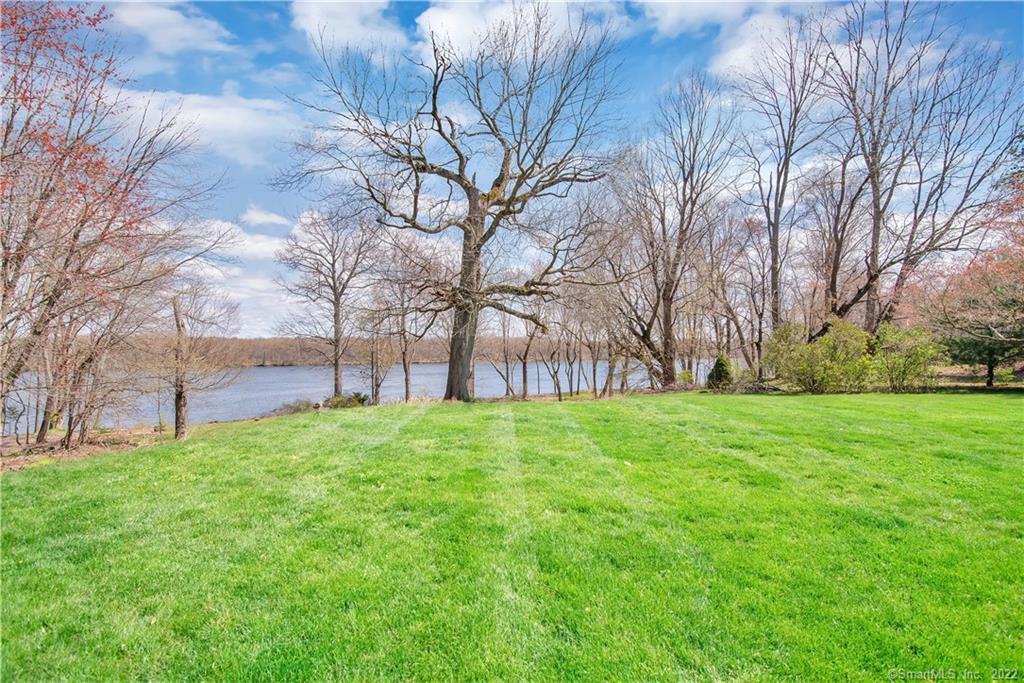
Waterfront lawn bordered by leafless trees, with a calm body of water beyond.
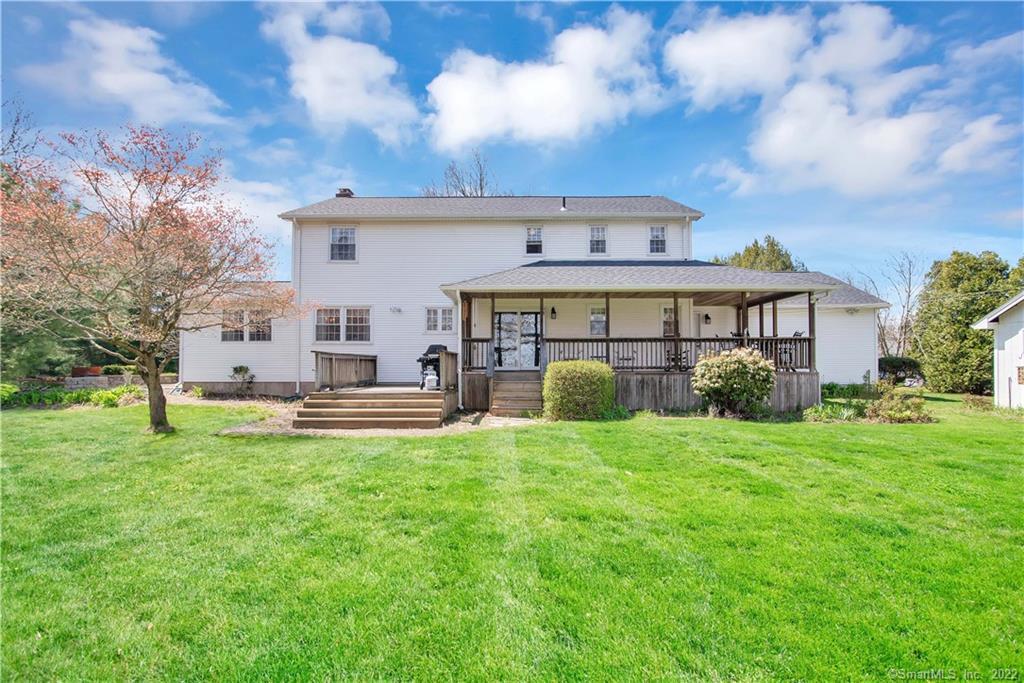
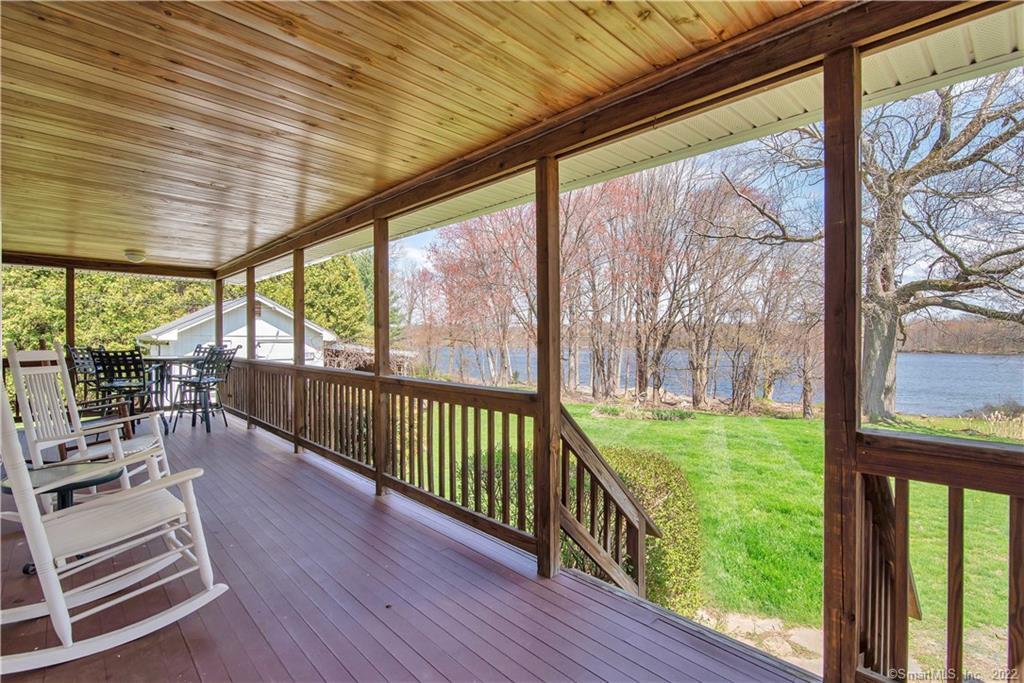
Two-story white home with a covered wooden deck overlooking a broad green lawn.
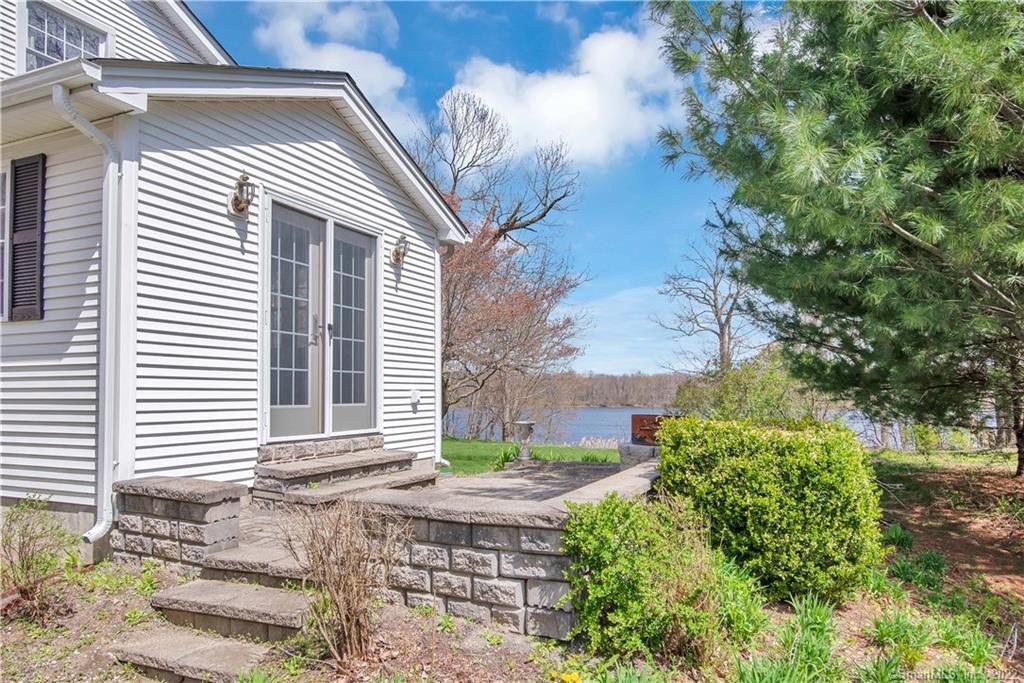
White-sided house with stone patio and steps overlooking a lake.
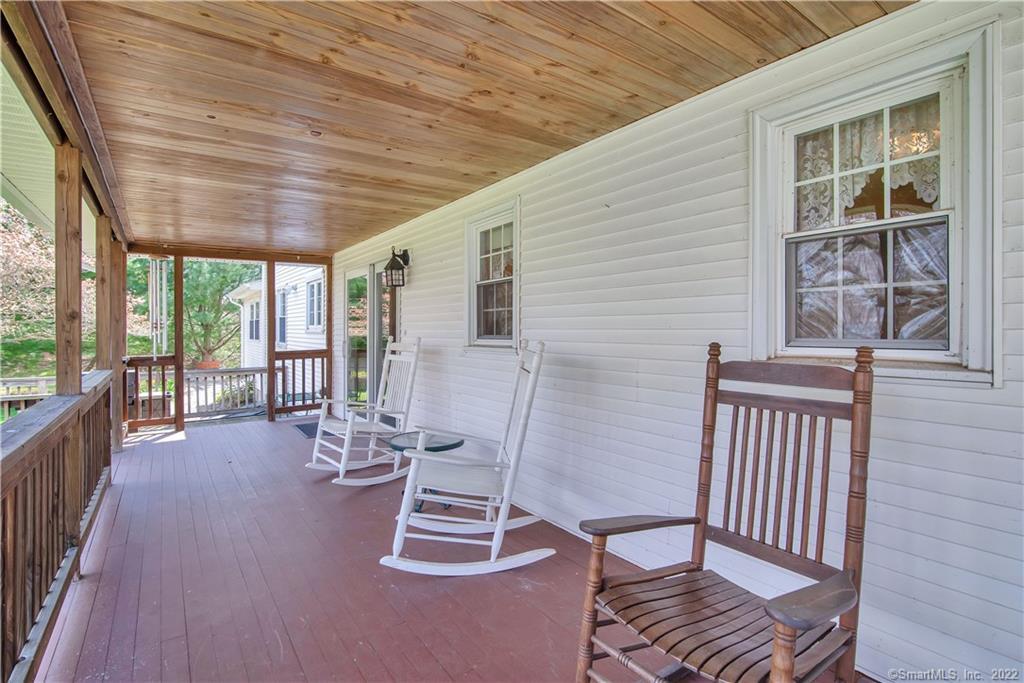
Covered front porch with a wood ceiling, white siding, and rocking chairs.
Covered porch with rocking chairs overlooking a lawn and water through leafless trees.
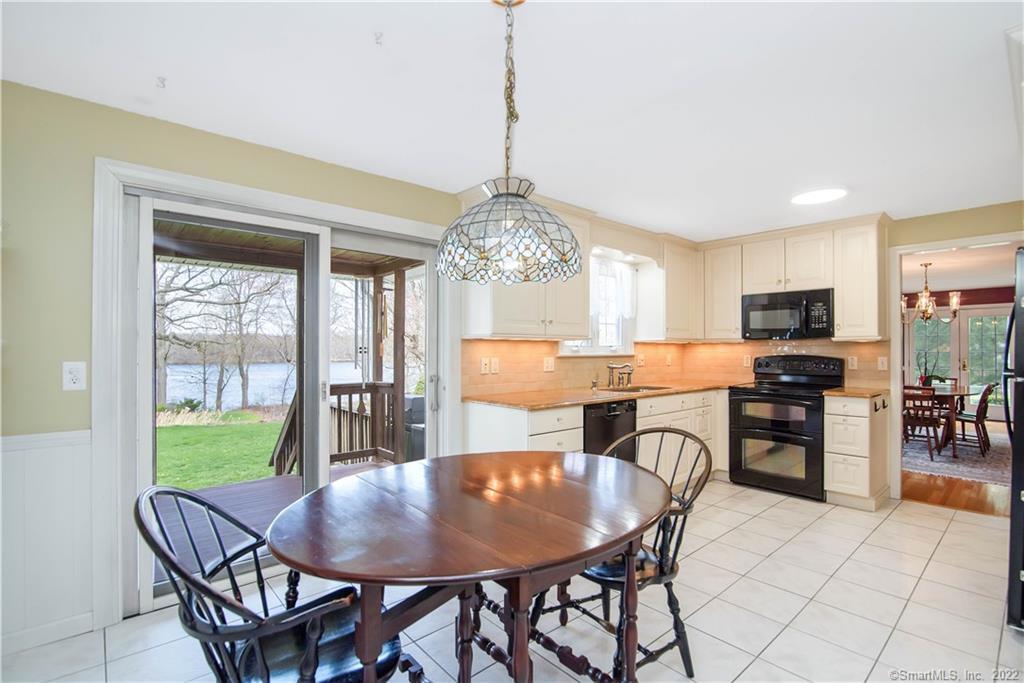
Kitchen and dining area with cream cabinetry, a wooden table, and sliding doors overlooking the water.
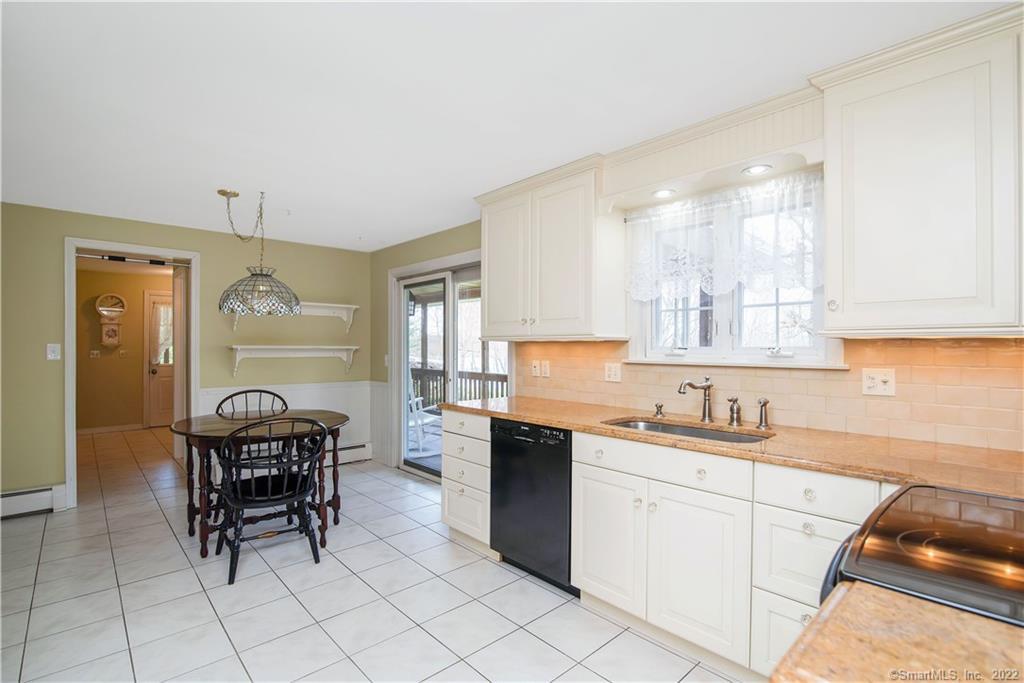
Kitchen with white cabinetry, tan countertops, and a round dining table beside a sliding glass door.
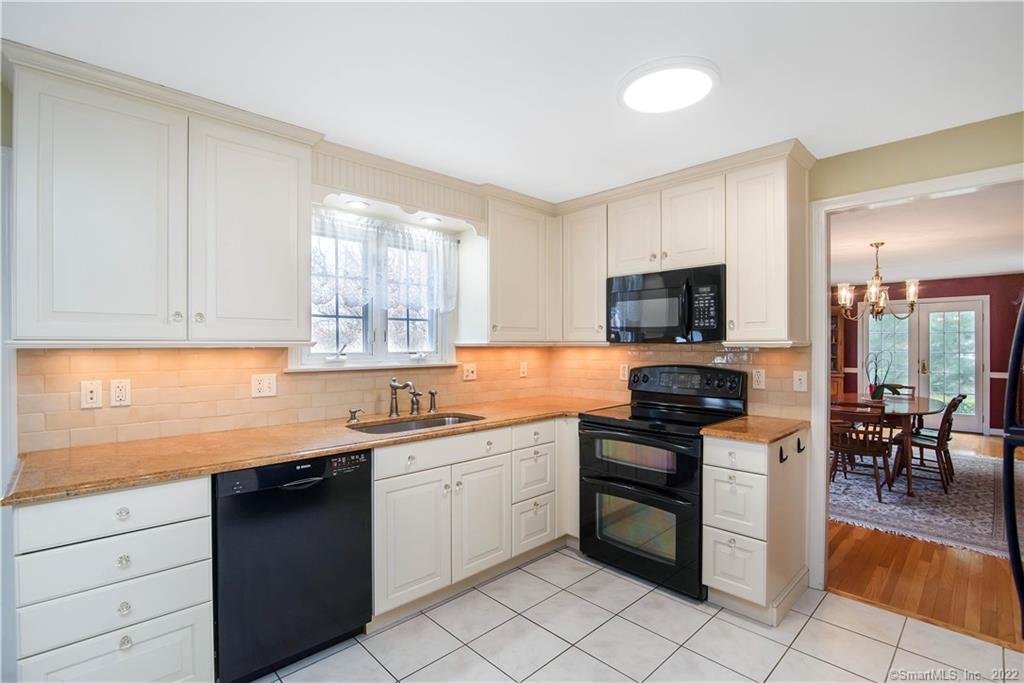
Kitchen with white cabinets, black appliances, and a window above the sink; dining room visible through doorway.
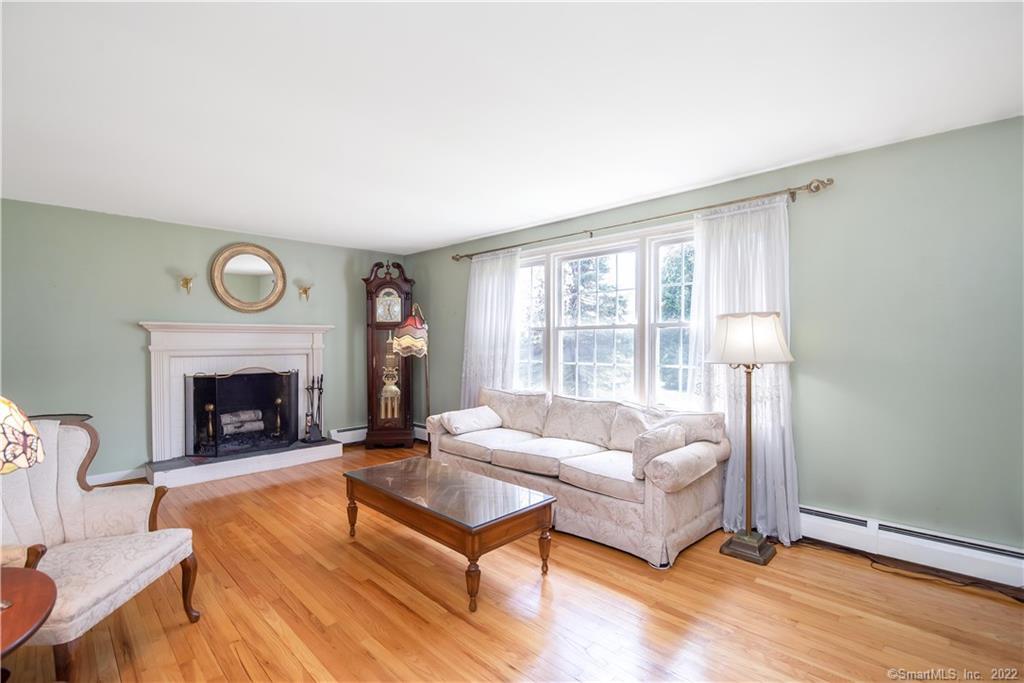
Living room with a white fireplace, cream sofa, hardwood floors, and large curtained windows.
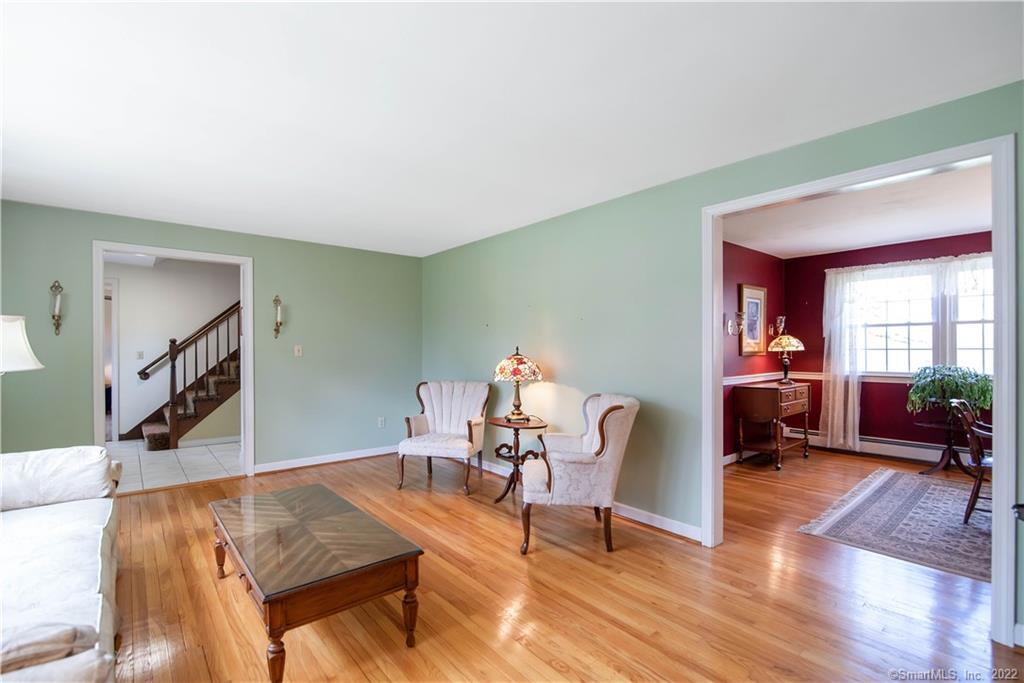
Living room with hardwood floors, pale green walls, and an adjoining burgundy room.
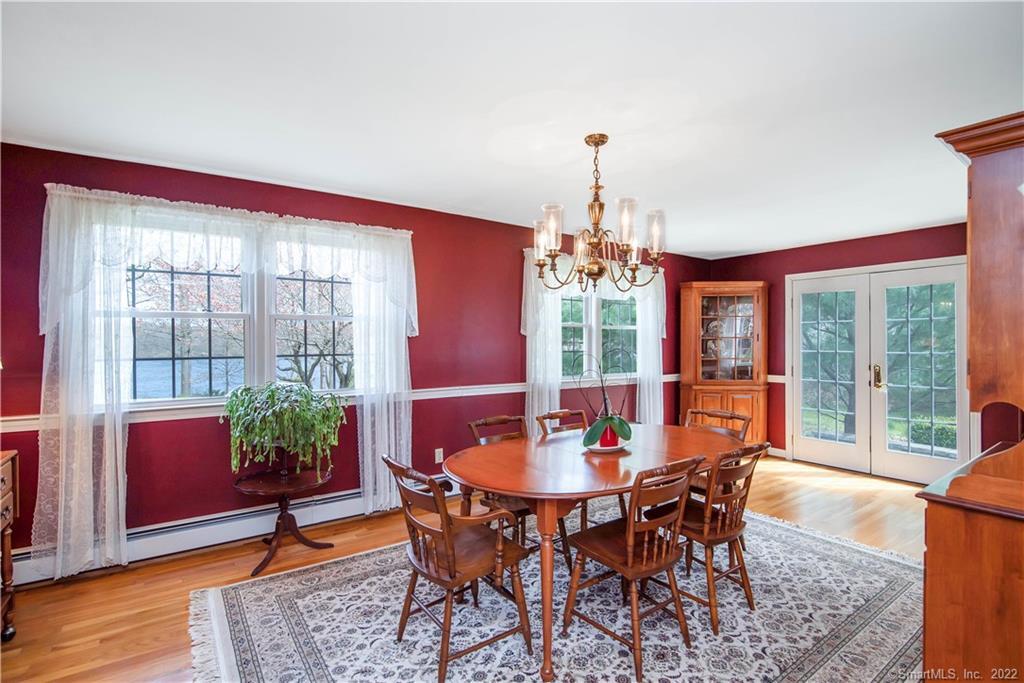
Dining room with burgundy walls, a wooden table, hardwood floors, and French doors overlooking the garden.
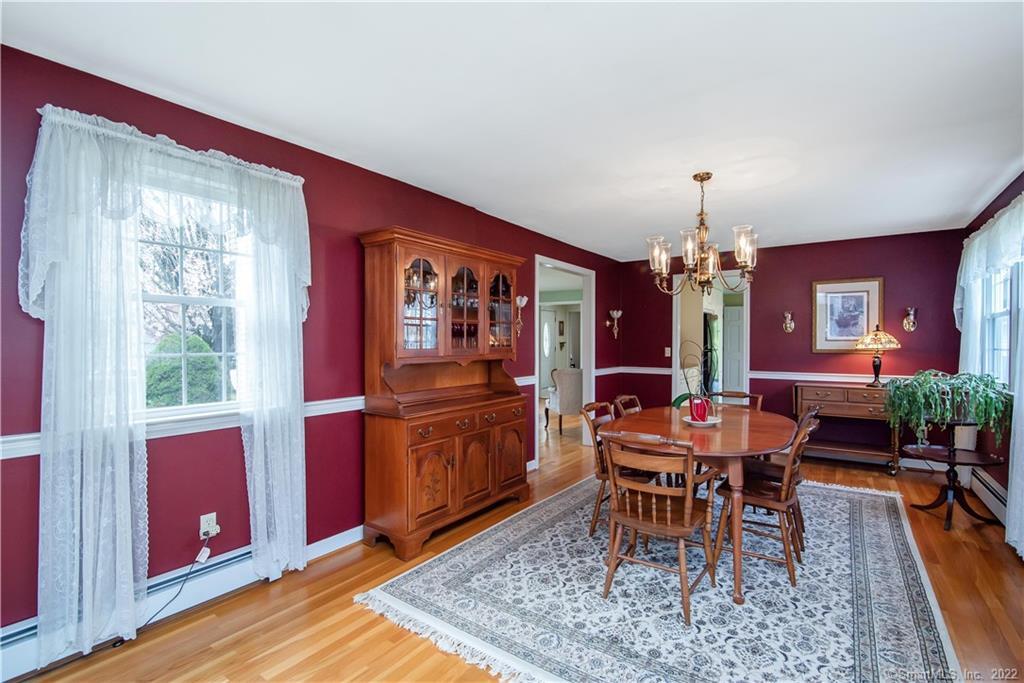
Dining room with red walls, a wooden dining set, china cabinet, and patterned rug.
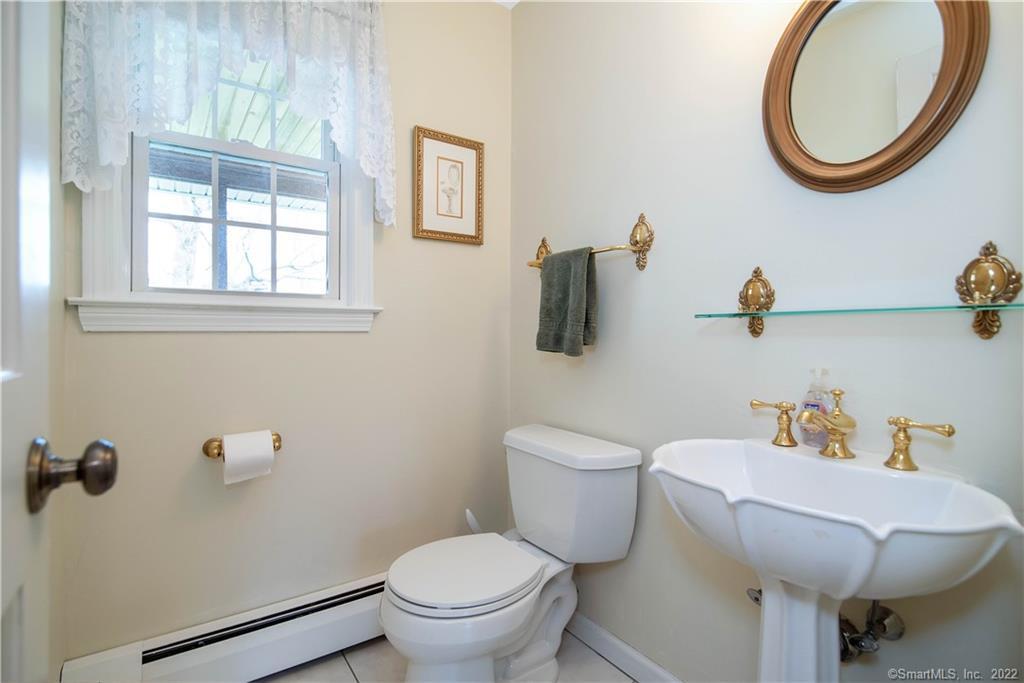
Bathroom with a white pedestal sink, toilet, brass fixtures, and lace curtains.
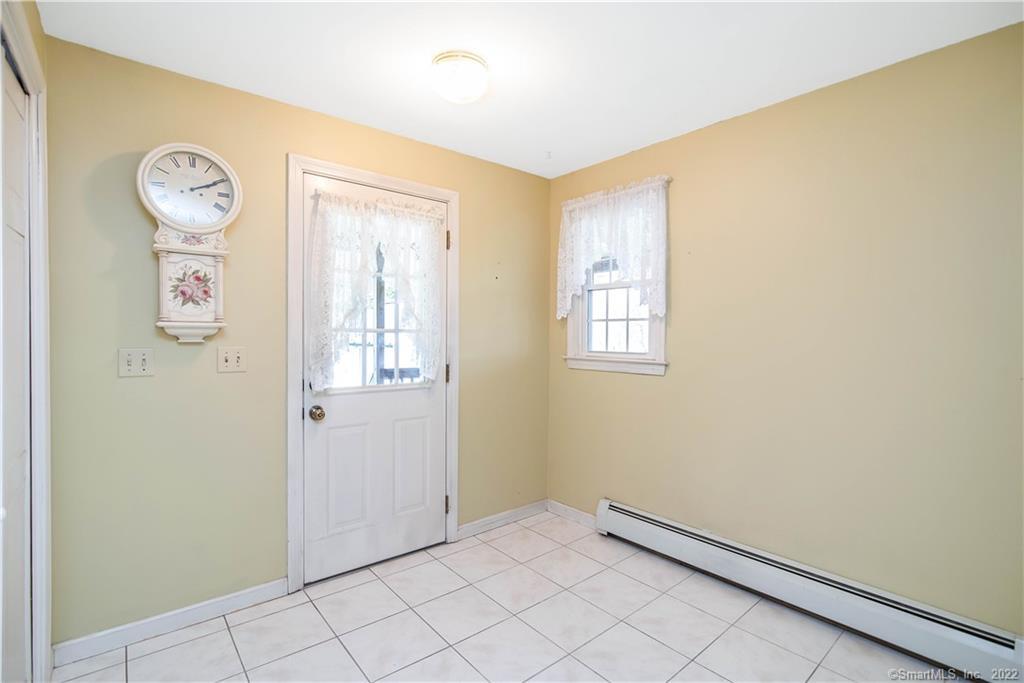
Empty entry room with white tile flooring, a lace-covered exterior door window, and a wall clock.
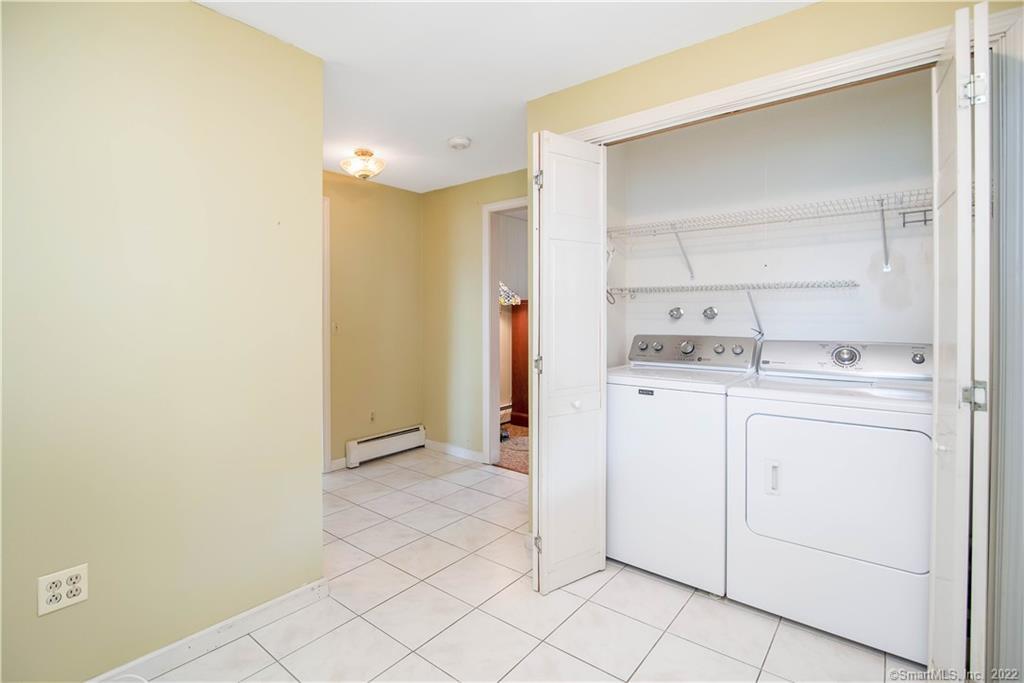
Laundry area with washer and dryer in an open closet and a tiled floor.
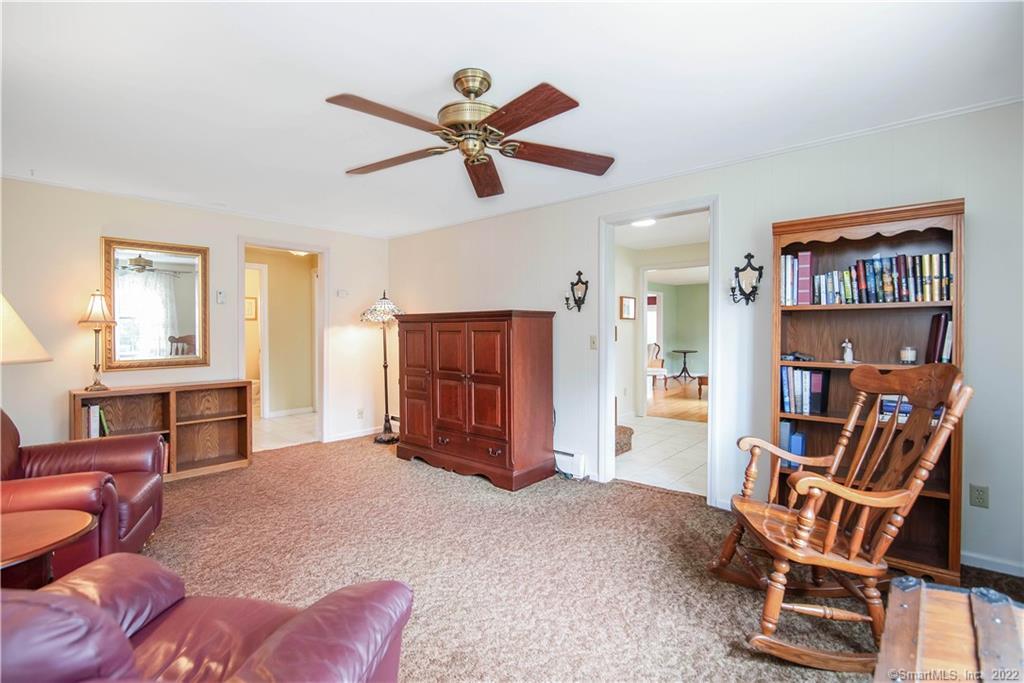
Furnished living room with burgundy leather seating, a bookcase, and a wooden rocking chair.
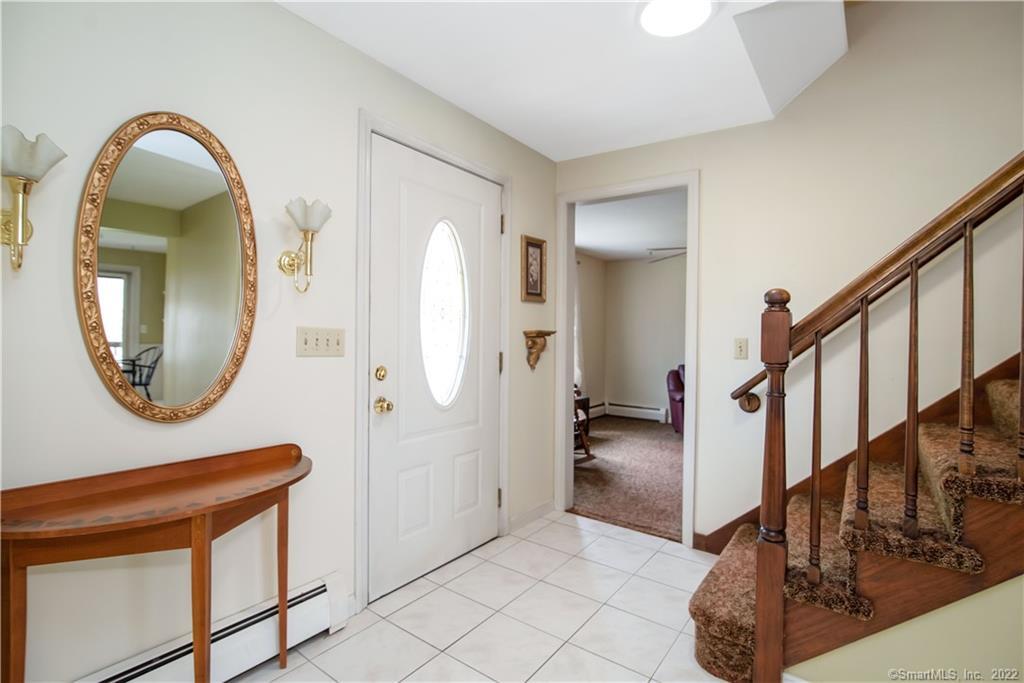
Entry foyer with tiled floor, oval-glass front door, wooden console table, and carpeted staircase.
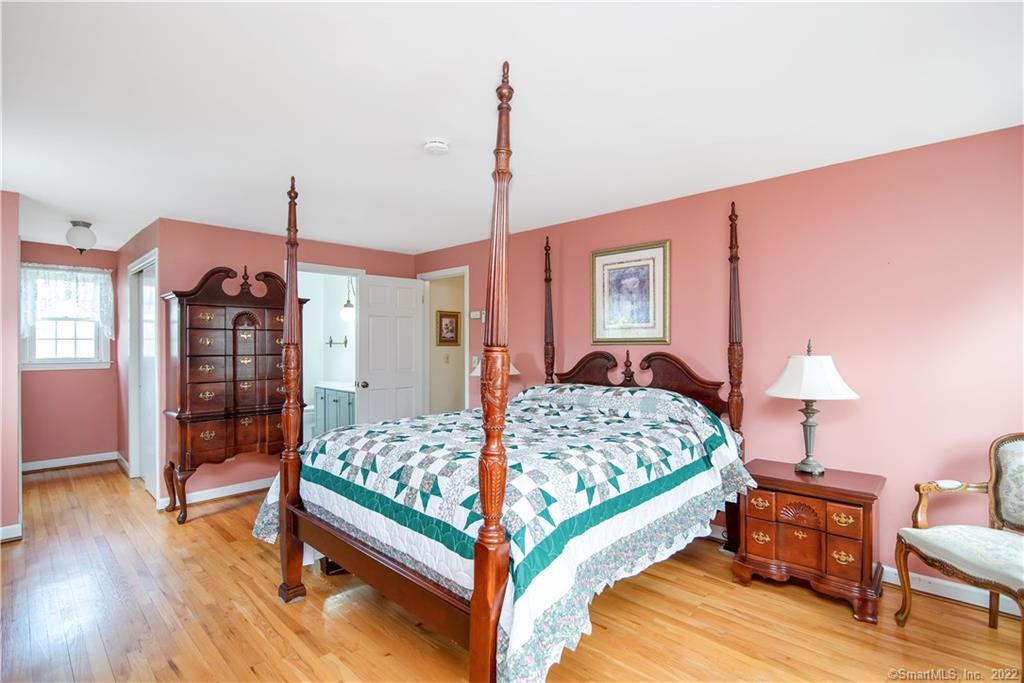
Bedroom with a four-poster bed, teal-and-white quilt, pink walls, and hardwood floors.
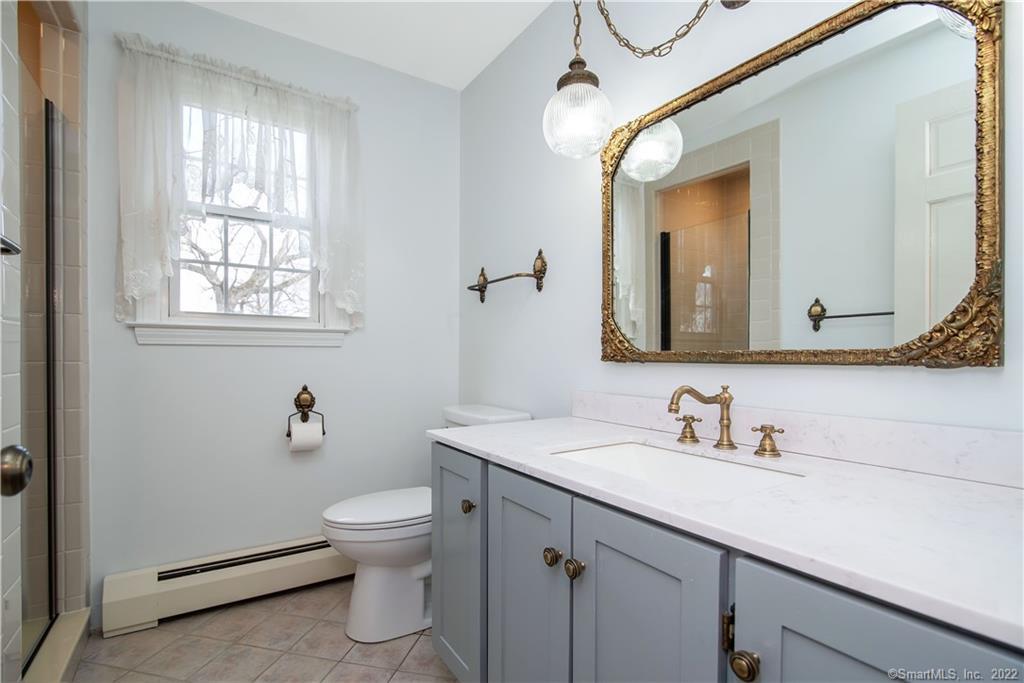
Bathroom with gray vanity, white countertop, ornate gold-framed mirror, and window with sheer curtains.
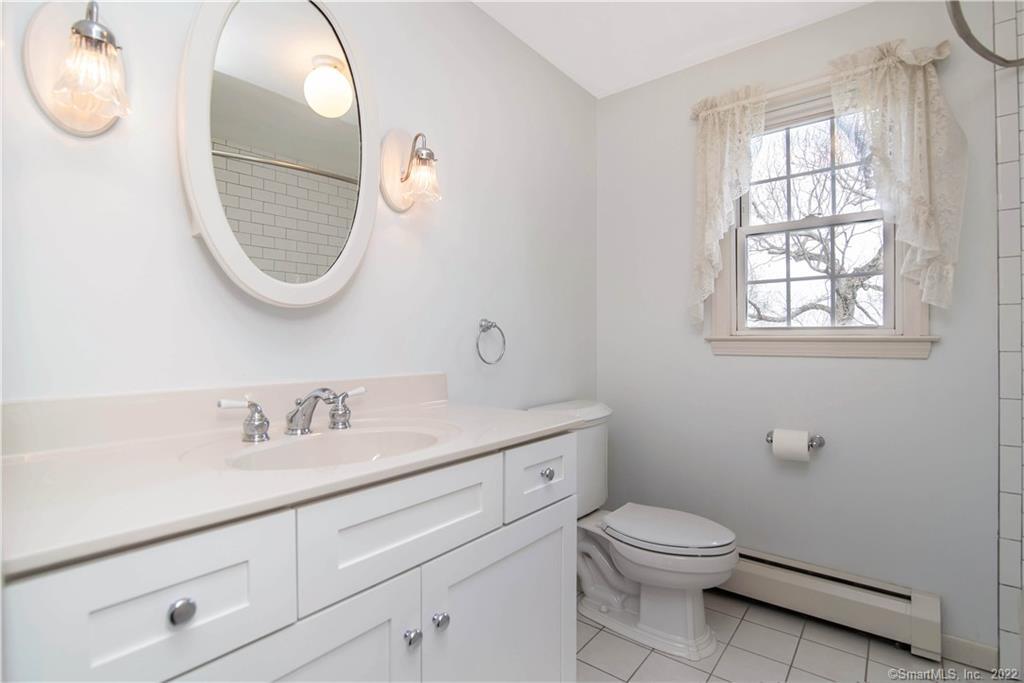
Bathroom with a long white vanity, oval mirror, and lace-curtained window.
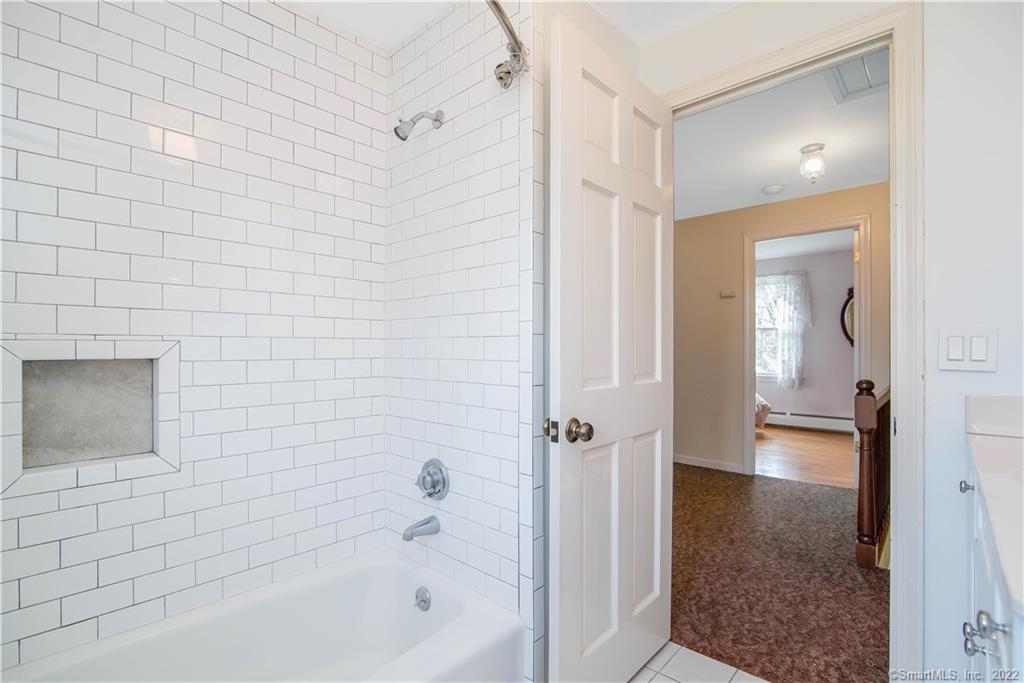
Bathroom with a white subway-tile tub and shower, recessed niche, and open doorway to the hall.
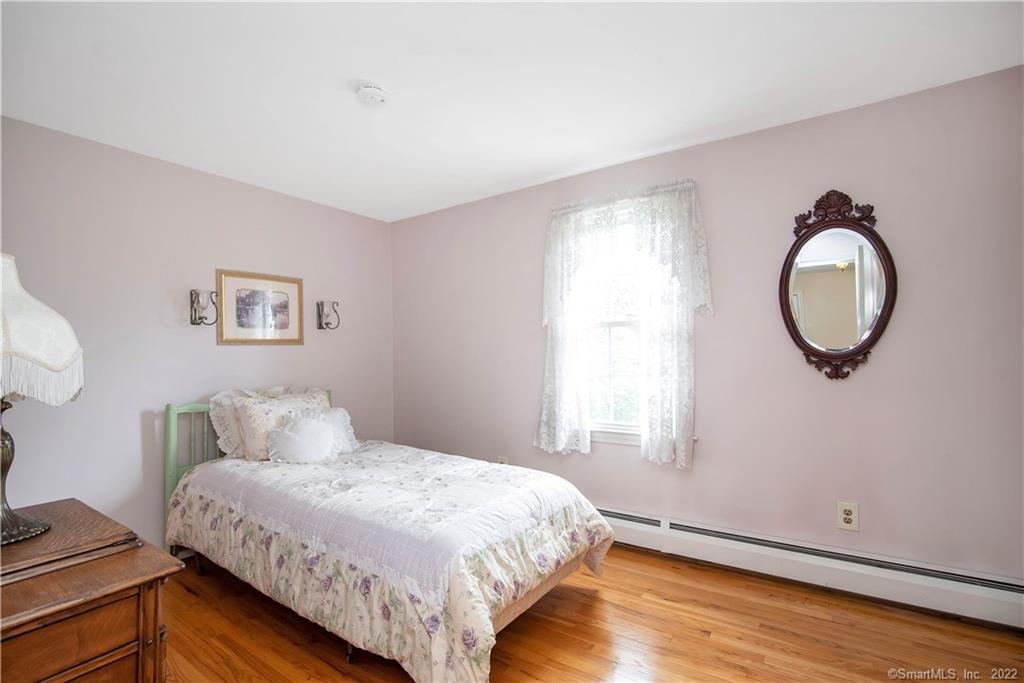
Bedroom with a floral bed, green headboard, hardwood floors, and an ornate oval mirror.
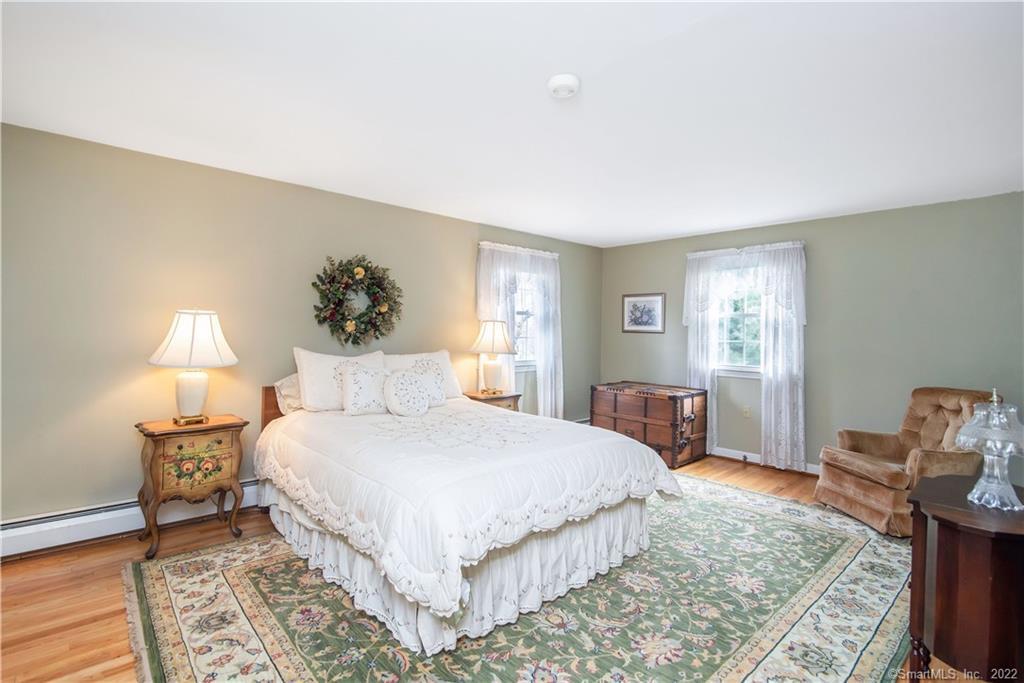
Bedroom with a white bed, floral rug, antique chest, and two bright curtained windows.
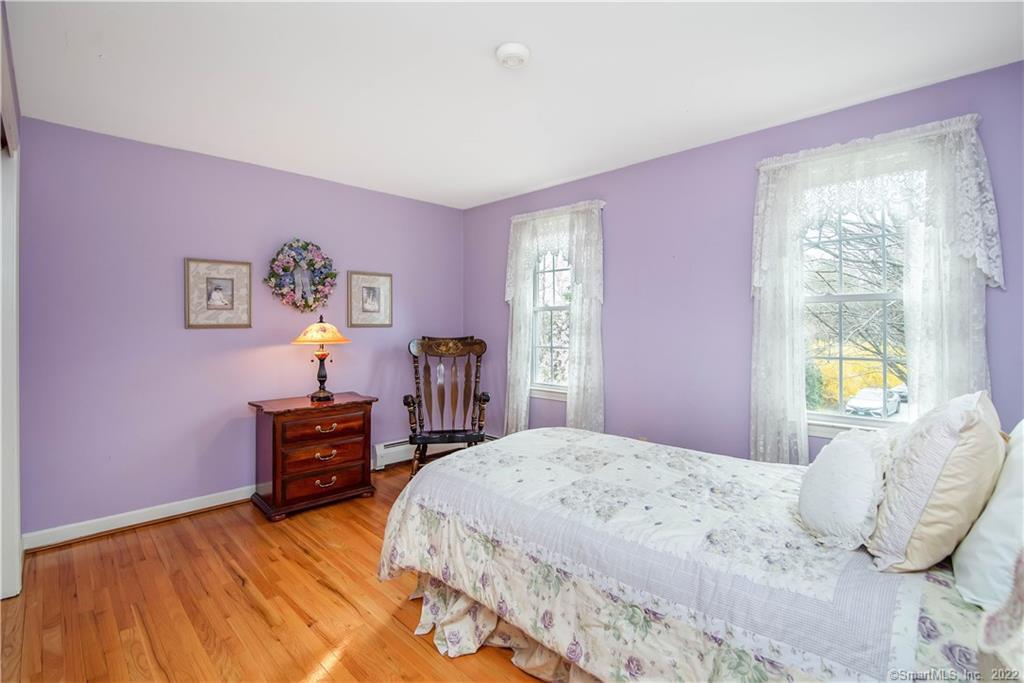
Bedroom with lavender walls, hardwood floors, a floral bedspread, and lace-curtained windows.
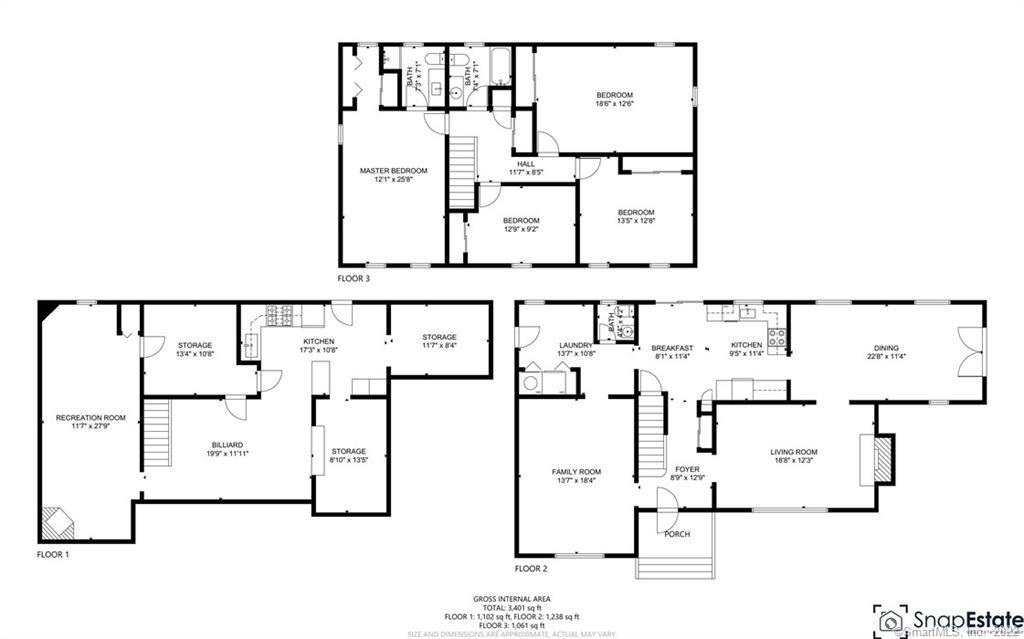
Three-level floor plan showing room layouts, including four bedrooms, living and family rooms, kitchen, dining room, and porch.
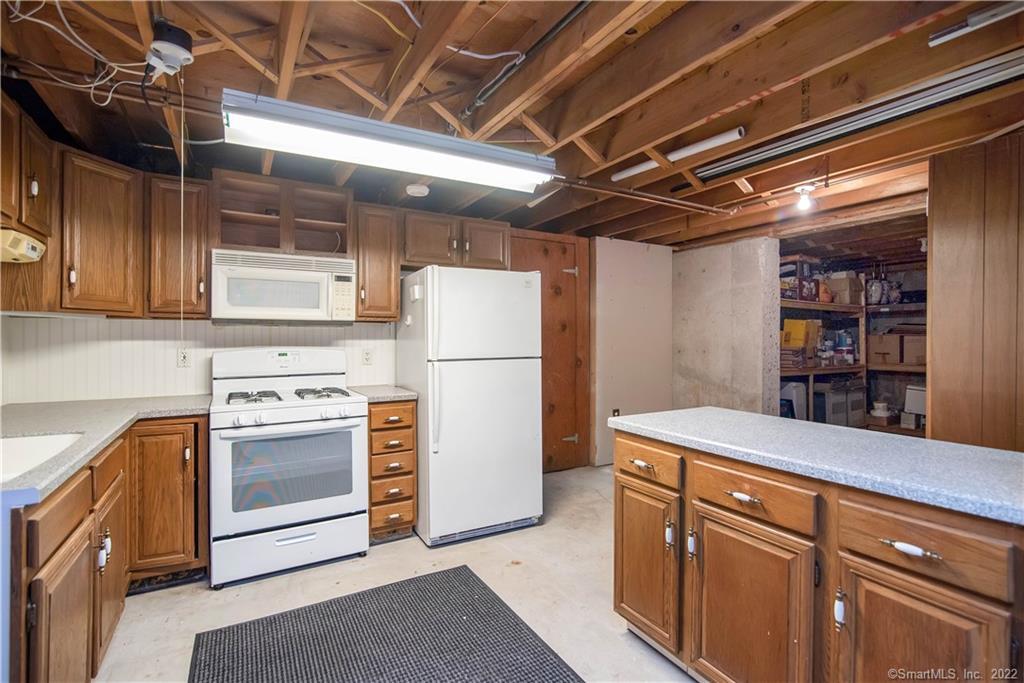
Basement kitchen with wood cabinets, white appliances, and exposed ceiling joists.
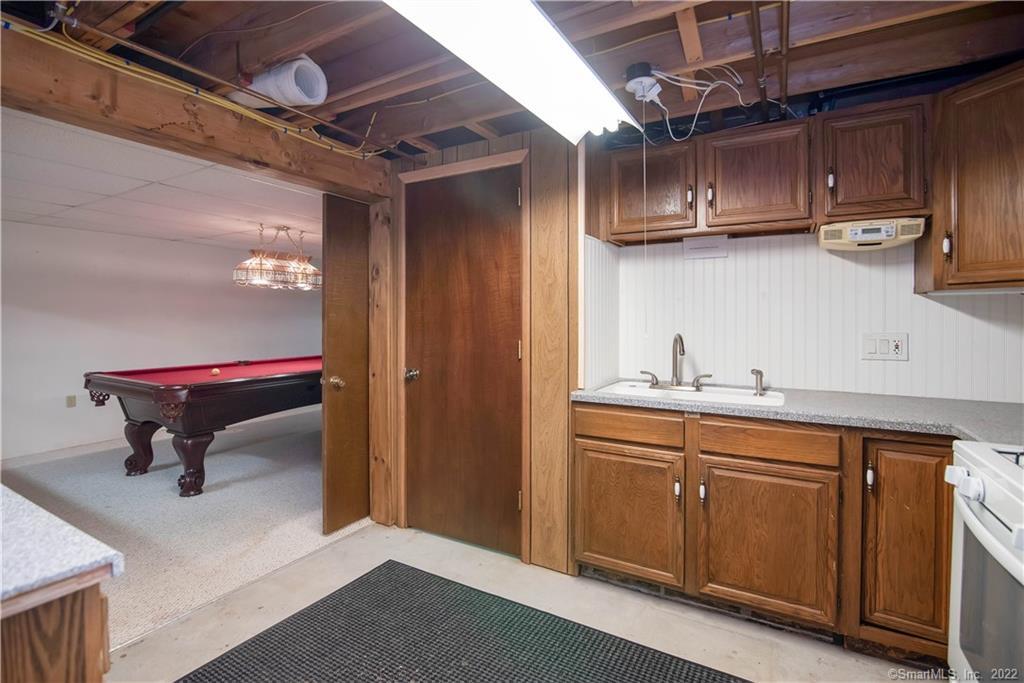
Basement kitchenette with wood cabinets and sink, opening to a room with a pool table.
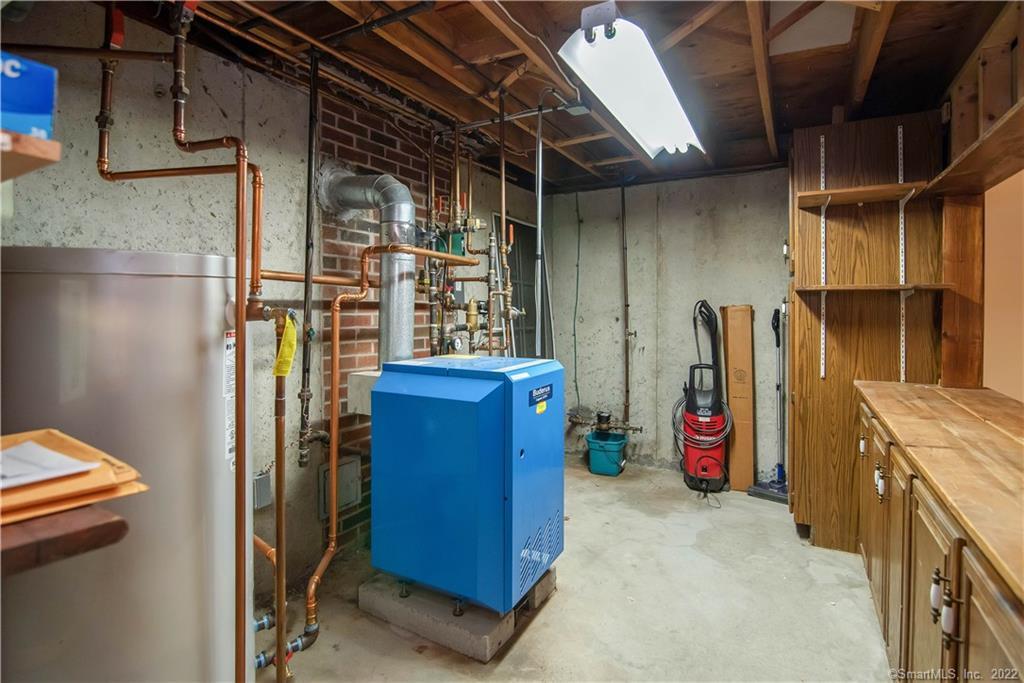
Basement mechanical room with a blue boiler, exposed pipes, a large tank, and built-in wooden storage.
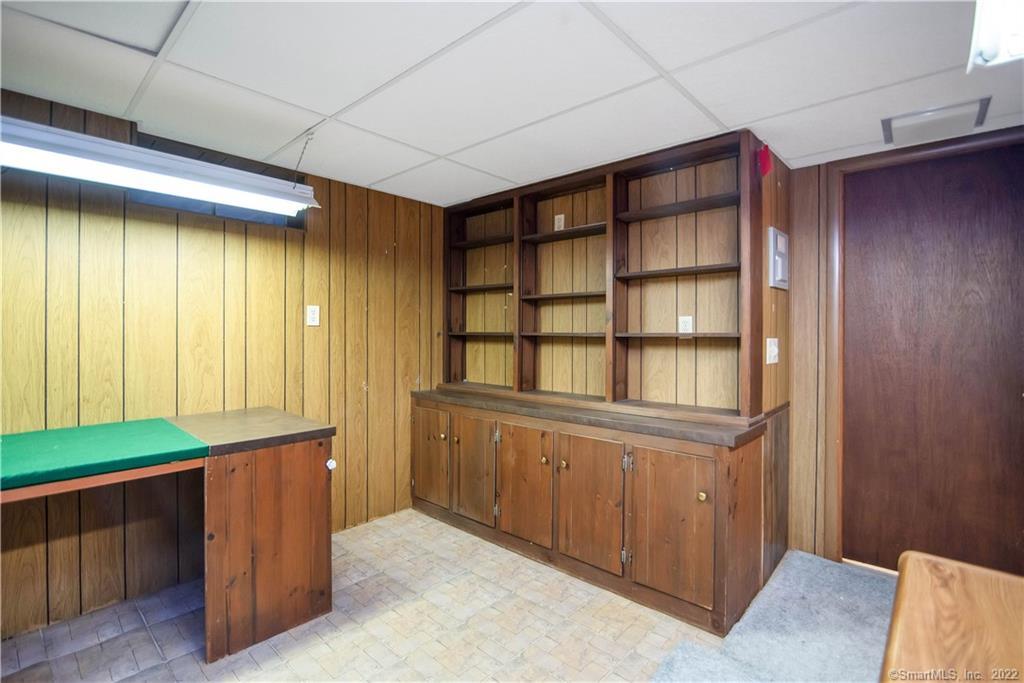
Wood-paneled room with built-in shelving and cabinets and a green-topped counter.
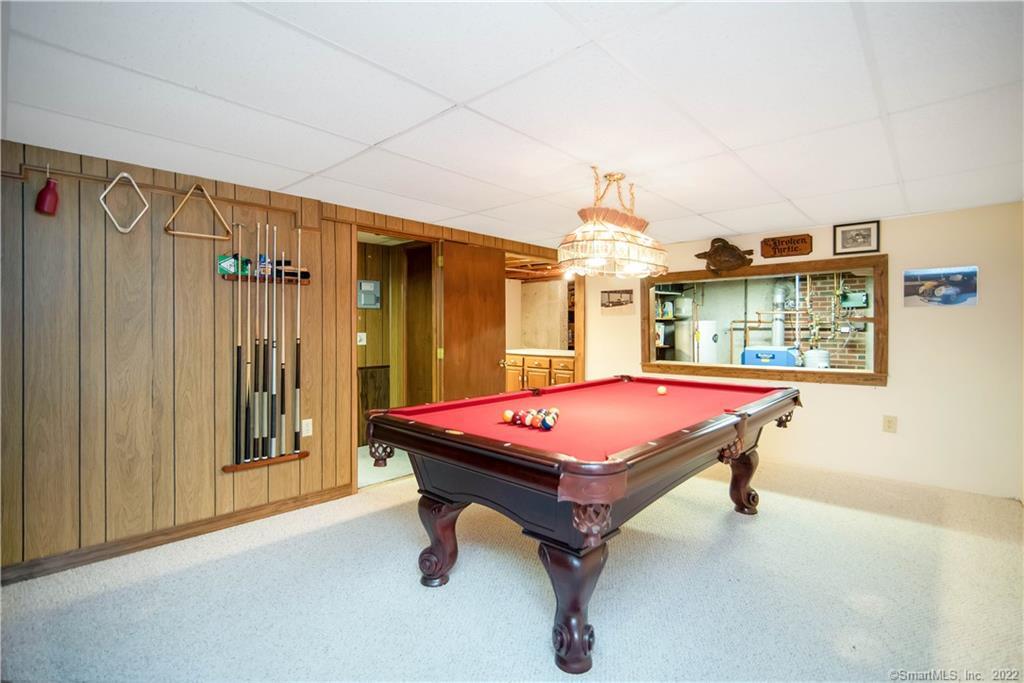
Game room with a red-felt pool table, wall-mounted pool cues, and wood-paneled walls.
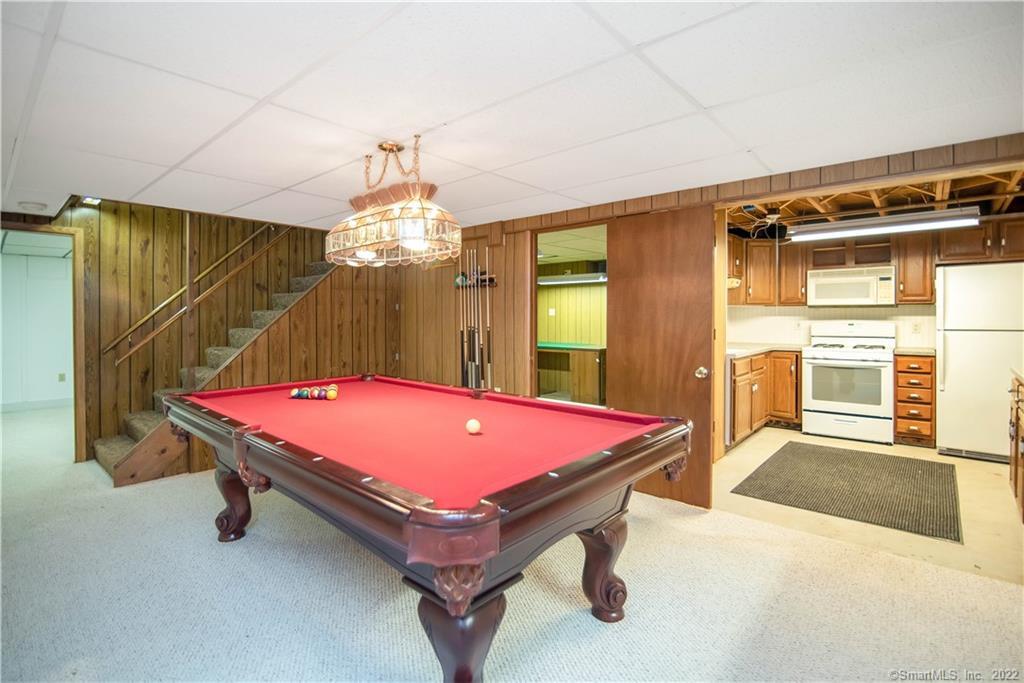
Basement game room with a red pool table, wood-paneled walls, and adjoining kitchenette.
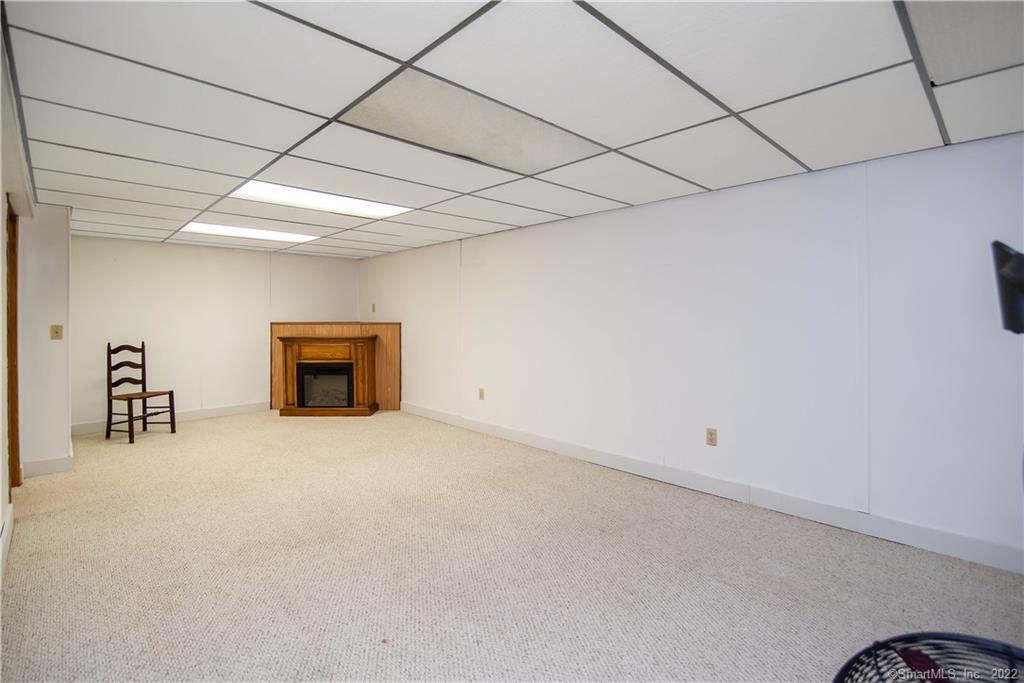
Carpeted room with a wood-trimmed fireplace and suspended tile ceiling.
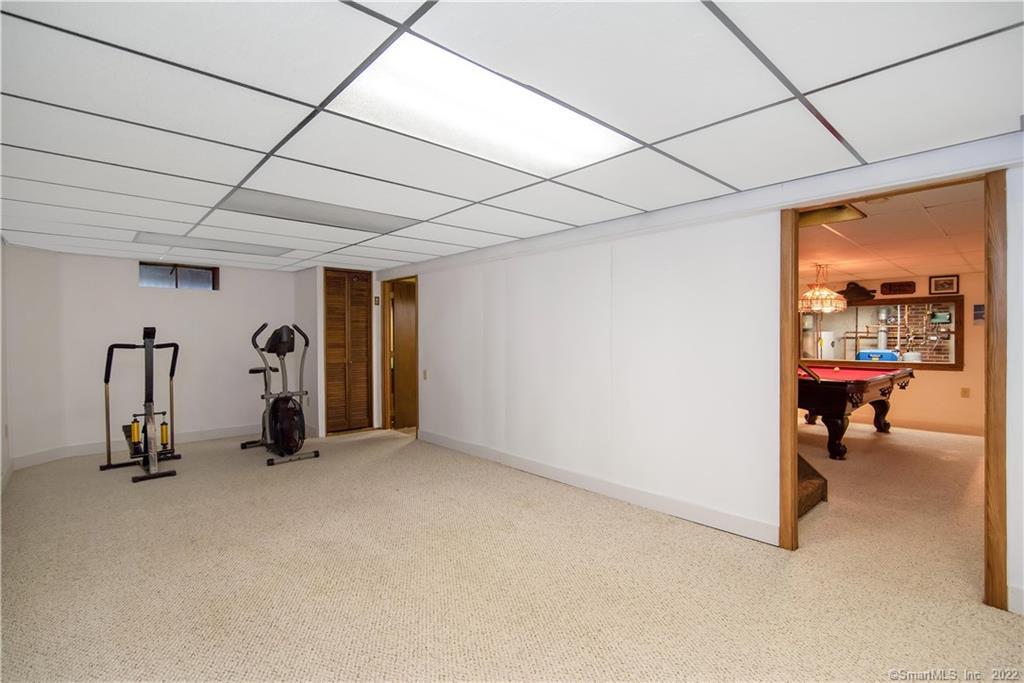
Basement recreation room with exercise machines and a pool table visible through the doorway.
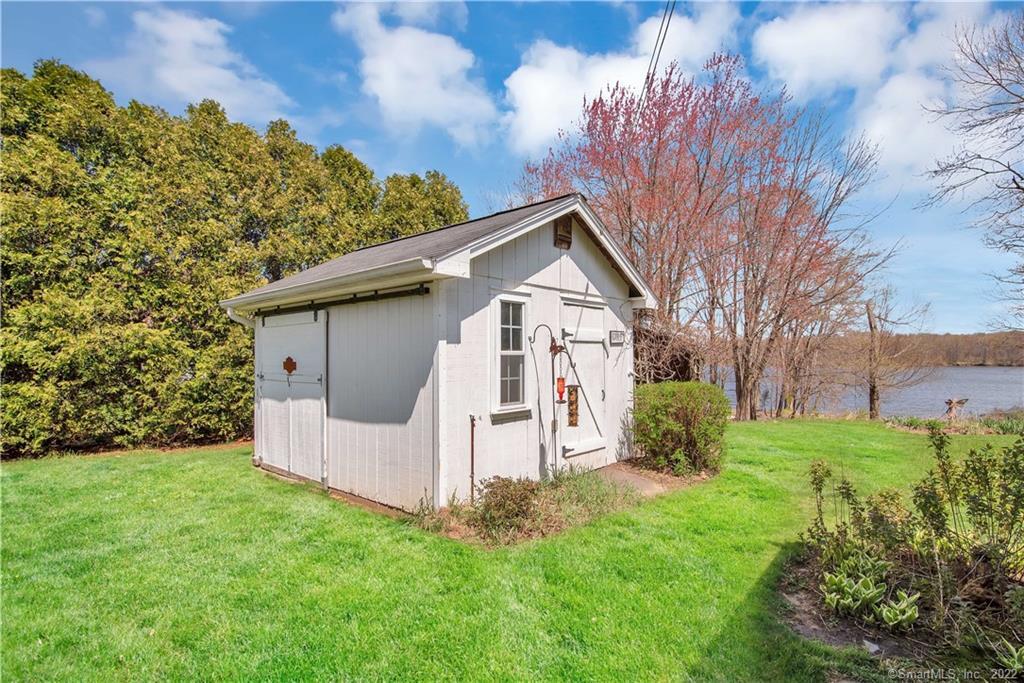
White detached shed on a green lawn, with trees and water behind it.
VIEW PHOTOS
$550,000

51 Riverview Drive

4 Beds 3 Baths 2,351 Sq.Ft. 1.16 Acres

Description

This hard to find waterfront property has been beautifully maintained. 4 bed 2 1/2 bath, 2 car garage colonial is situated on cul-de-sac with gorgeous views of the Connecticut River. Included with this parcel is an additional .52 acre non-buildable rear lot which allows river access to 17 Miles of River from your own dock. Ideal for Kayak, Canoe, Jet Ski, Boating and Water Skiing. Fish for Bass, Shad and Striper and opportunities of viewing a variety of wildlife, the rear lot was also used as a practice golf hole. The many updates include, kitchen cabs & granite counter tops, new Roof (2019), windows, siding, deck, patio, addition (2002) and updated baths. Additional 877+ sq in lower level offers more finished space which includes second kitchen, office, family room & game room with pool table and electric FP (included). First floor offers mudroom/Laundry/pantry area, den/office area, updated kitchen with granite and sliders to covered deck and living room with hardwood and FP. Enjoy entertaining family and friends in the spacious dining room with hardwood & French doors that lead to the terrace while taking in the views of the Connecticut River. The second floor offers 4 large bedrooms, all hardwood and the primary bedroom includes full bath. Brand new Whole House Ventilator Fan just installed & newer boiler. All Offers in by 6:00 p.m. 5/2/22

Share Property

Location

51 Riverview Drive, Suffield, CT 06078

Status

Sold

Date Sold

June 6, 2022
Romina D'Angelo

Romina D'Angelo

TITLE

Real Estate Agent

Property Amenities

Interior
Laundry room Main Level
Appliances Dishwasher, Dryer, Electric Range, Gas Range, Microwave, Refrigerator, Washer, Gas Water Heater
Total Bedrooms: 4
Half Bathrooms: 1
Full Bathrooms: 2
Area & Lot
Lot Area 1.16 Acres
Living area 2,351 Sq.Ft.
MLS® ID 170485269
Year Built 1973
High School Suffield
Middle School Suffield
Elementary School A. Ward Spaulding
Water Frontage River Front
View Description Water
Architecture Styles Colonial
Type Residential
Status Sold
Exterior
Air conditioning Whole House Fan
Heat type Natural Gas, Baseboard, Zoned
Water Source Public
Garage Space 2.0
Sewer Public Sewer
Other Exterior Features Dock
Parking Asphalt, Attached
Lot Features Cul-De-Sac, Waterfront
Roof Asphalt
Utilities Cable Available
Finance
Sales Price $550,000
Real Estate Tax $6,740 yearly
White two-story house with black shutters, an attached garage, and a pink-blossoming tree beside the lawn.

360 Virtual Tour

Take a tour of this property

Work With Romina

Romina has represented both sellers and buyers, her clients have come to depend on her considerable expertise and market knowledge.