61 Warren St
61 Warren St
61 Warren St
61 Warren St
61 Warren St
61 Warren St
61 Warren St
61 Warren St
61 Warren St
61 Warren St
61 Warren St
61 Warren St
61 Warren St
61 Warren St
61 Warren St
61 Warren St
61 Warren St
61 Warren St
61 Warren St
61 Warren St
61 Warren St
61 Warren St
61 Warren St
61 Warren St
61 Warren St
61 Warren St
61 Warren St
VIEW PHOTOS
$460,000

61 Warren St

3 Beds 2 Baths 1,819 Sq.Ft. 0.34 Acres

Description

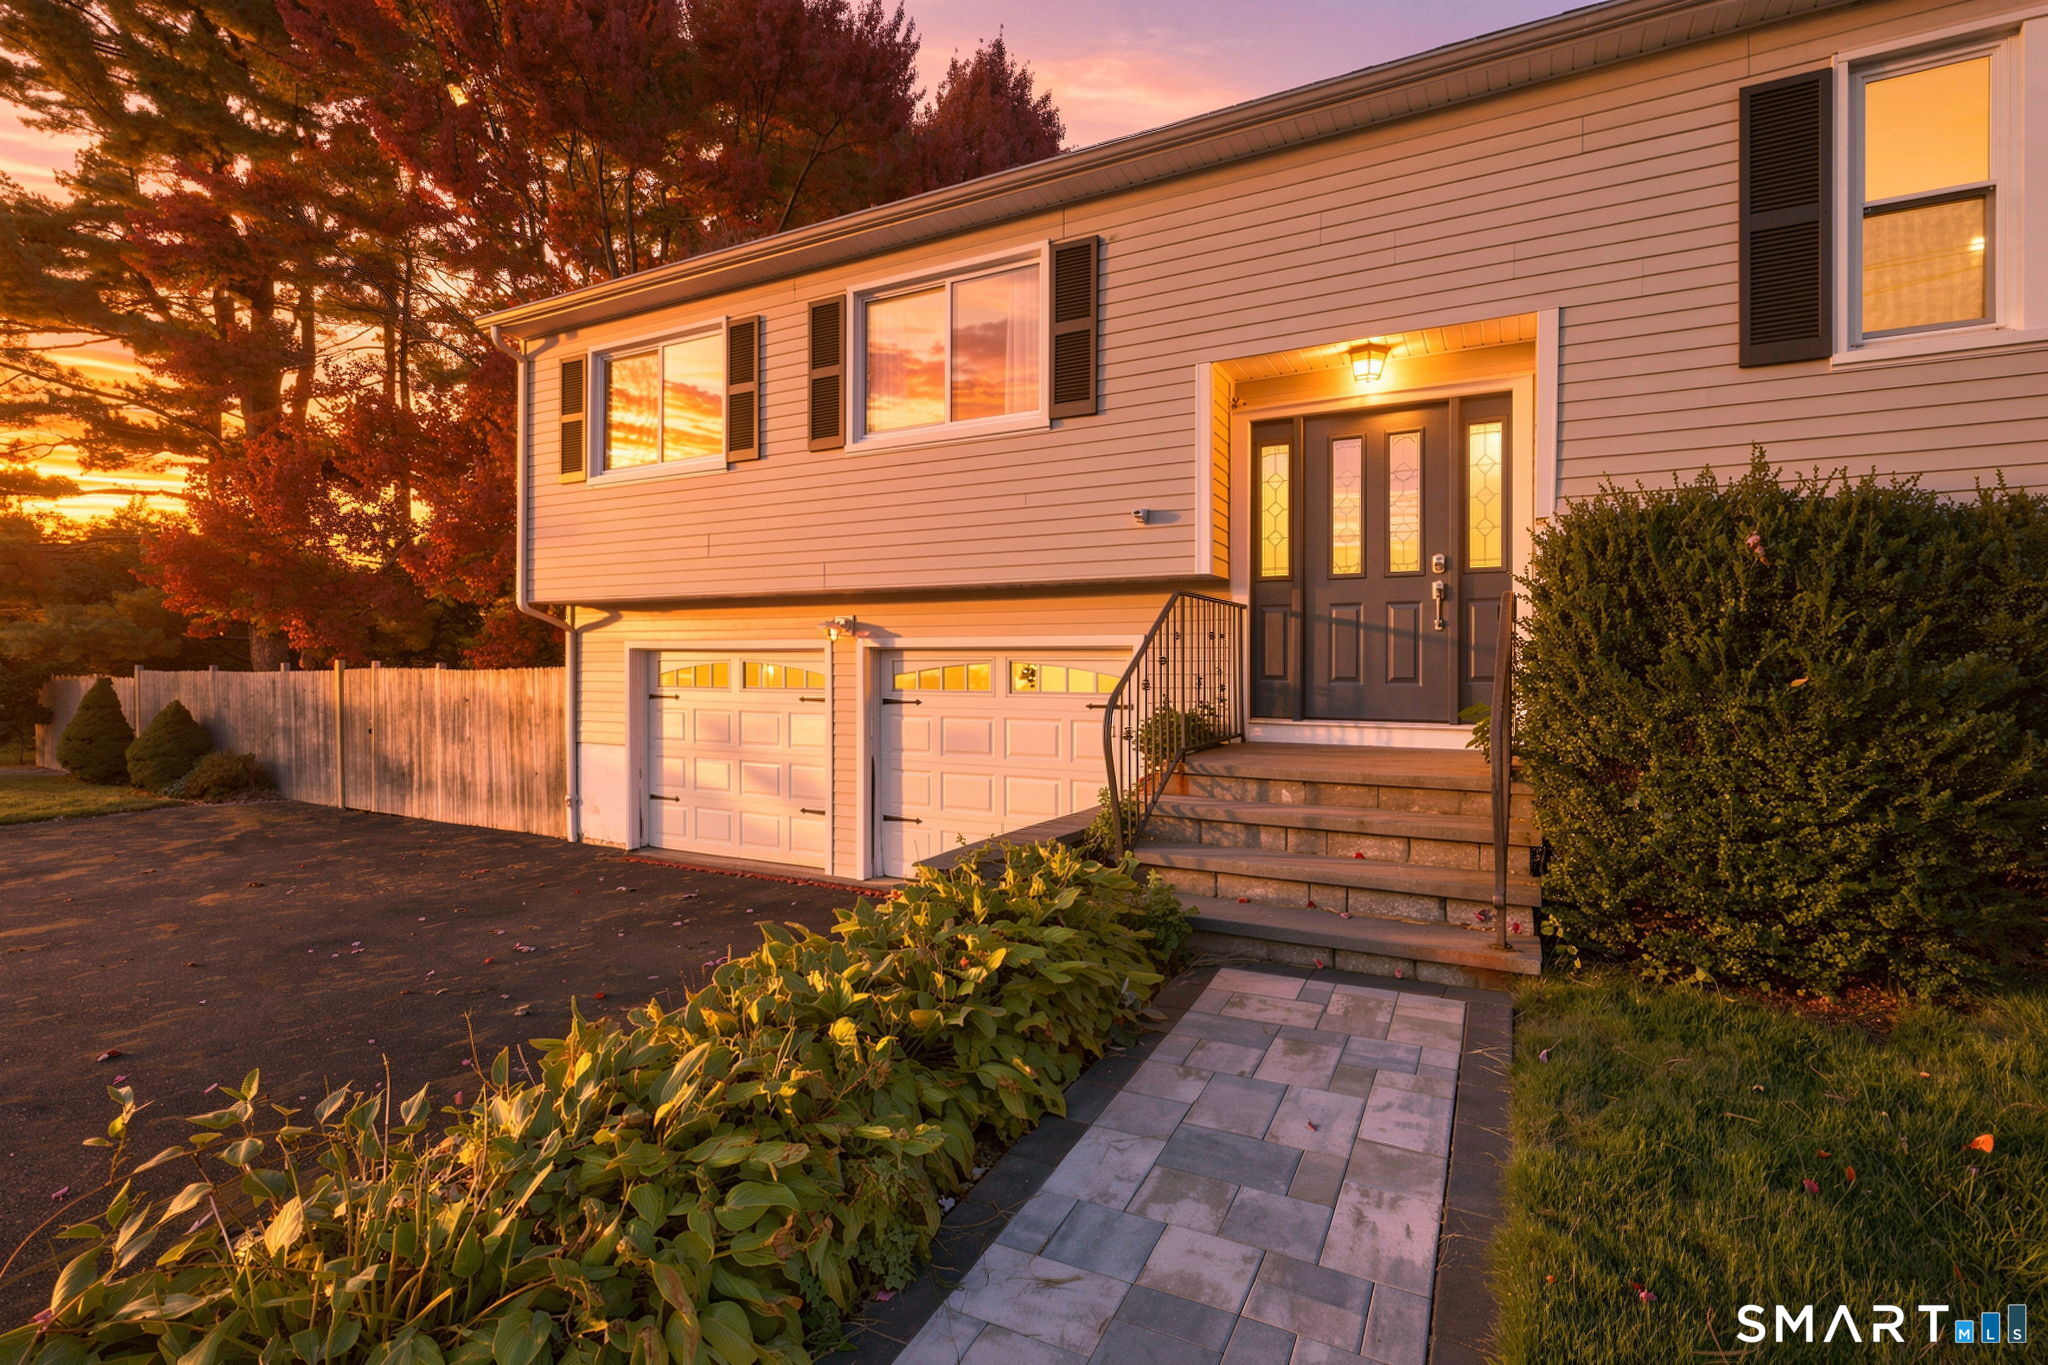
Beautifully maintained and move-in ready, this spacious 3-bedroom, 2-bath ranch offers an open floor plan perfect for today's lifestyle. The inviting great room flows seamlessly into the kitchen and dining area, featuring a gas fireplace, cathedral ceilings, and French doors leading to a 20'x17' deck with built-in bench seating, ideal for entertaining or relaxing outdoors. The kitchen boasts a breakfast bar, new granite countertops, and newer appliances. The generous primary suite includes a large walk-in closet and access to a Jack-and-Jill style bathroom. Recent updates include a 30-year architectural roof (2018), hot water heater (2022), American Standard AC compressor (2023), Leaf Filter gutter system (2023), and front walkway with updated drainage system (2019), new fence and security system The oversized two-car garage and full basement both feature built-in shelving, with the basement fully insulated and ready for finishing. OFFER DEADLINE IS TUESDAY AT 12:00 P.M.

Share Property

Location

61 Warren St, Agawam, MA 01001

Status

Sold

Date Sold

July 11, 2025
Romina D'Angelo

Romina D'Angelo

TITLE

Real Estate Agent

Property Amenities

Interior
Laundry room In Basement
Fireplace Living Room
Appliances Gas Water Heater, Range, Dishwasher, Disposal, Microwave, Refrigerator, Washer, Dryer
Flooring Tile, Carpet, Hardwood
Total Bedrooms: 3
Full Bathrooms: 2
Area & Lot
Total area 1,819 Sq.Ft.
Lot Area 0.34 Acres
Living area 1,819 Sq.Ft.
MLS® ID 73365724
Year Built 1994
High School Agawam High
Architecture Styles Ranch
Type Residential
Status Sold
Exterior
Air conditioning Central Air
Heat type Forced Air, Natural Gas
Water Source Public
Garage Space 2.0
Security Features Security System
Sewer Public Sewer
Other Exterior Features Deck - Wood, Storage, Professional Landscaping
Parking Attached, Garage Door Opener, Paved Drive, Off Street, Paved
Lot Features Corner Lot, Level
Roof Shingle
Finance
Sales Price $460,000
Real Estate Tax $5,943 yearly

Work With Romina

Romina has represented both sellers and buyers, her clients have come to depend on her considerable expertise and market knowledge.