7 Saddle Drive
7 Saddle Drive
7 Saddle Drive
7 Saddle Drive
7 Saddle Drive
7 Saddle Drive
7 Saddle Drive
7 Saddle Drive
7 Saddle Drive
7 Saddle Drive
7 Saddle Drive
7 Saddle Drive
7 Saddle Drive
7 Saddle Drive
7 Saddle Drive
7 Saddle Drive
7 Saddle Drive
7 Saddle Drive
7 Saddle Drive
7 Saddle Drive
7 Saddle Drive
7 Saddle Drive
7 Saddle Drive
7 Saddle Drive
7 Saddle Drive
7 Saddle Drive
7 Saddle Drive
7 Saddle Drive
7 Saddle Drive
7 Saddle Drive
7 Saddle Drive
7 Saddle Drive
7 Saddle Drive
7 Saddle Drive
7 Saddle Drive
7 Saddle Drive
7 Saddle Drive
7 Saddle Drive
7 Saddle Drive
VIEW PHOTOS
$488,500

7 Saddle Drive

4 Beds 4 Baths 3,140 Sq.Ft. 1.6 Acres

Description

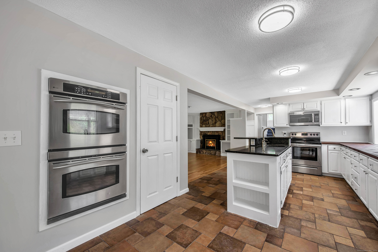
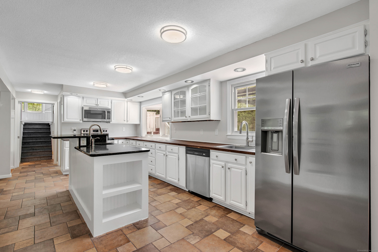
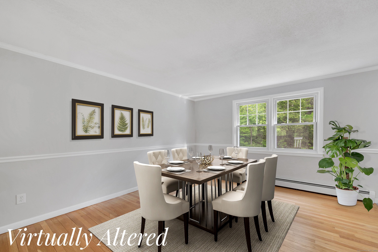
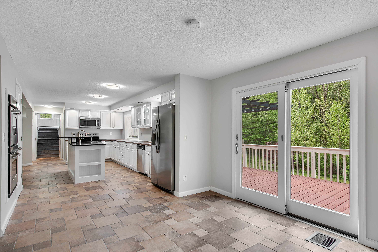
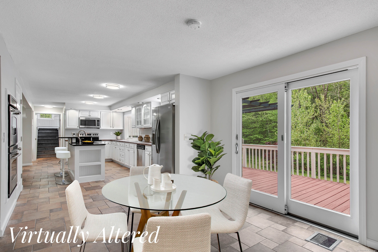
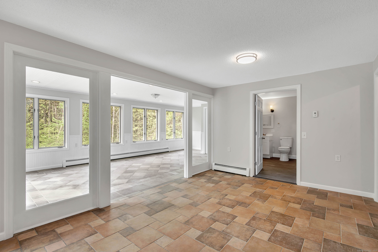
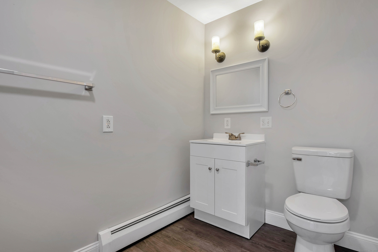
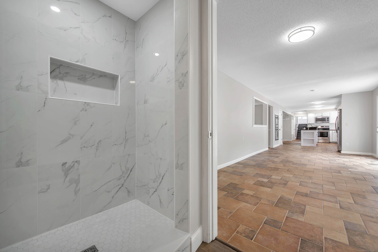
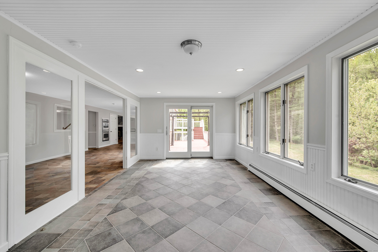
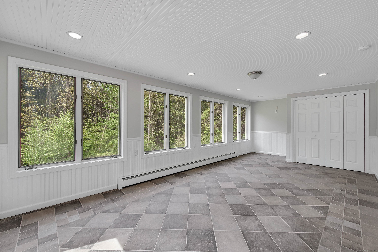
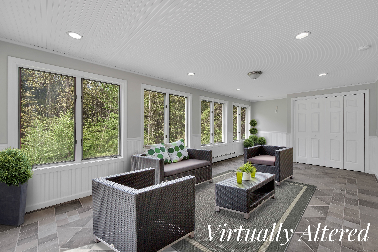
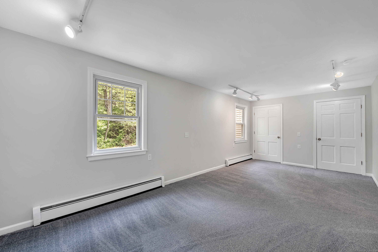
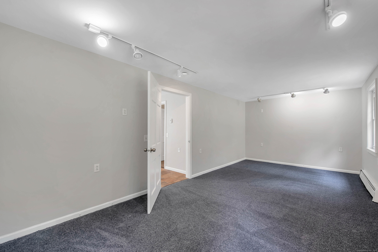
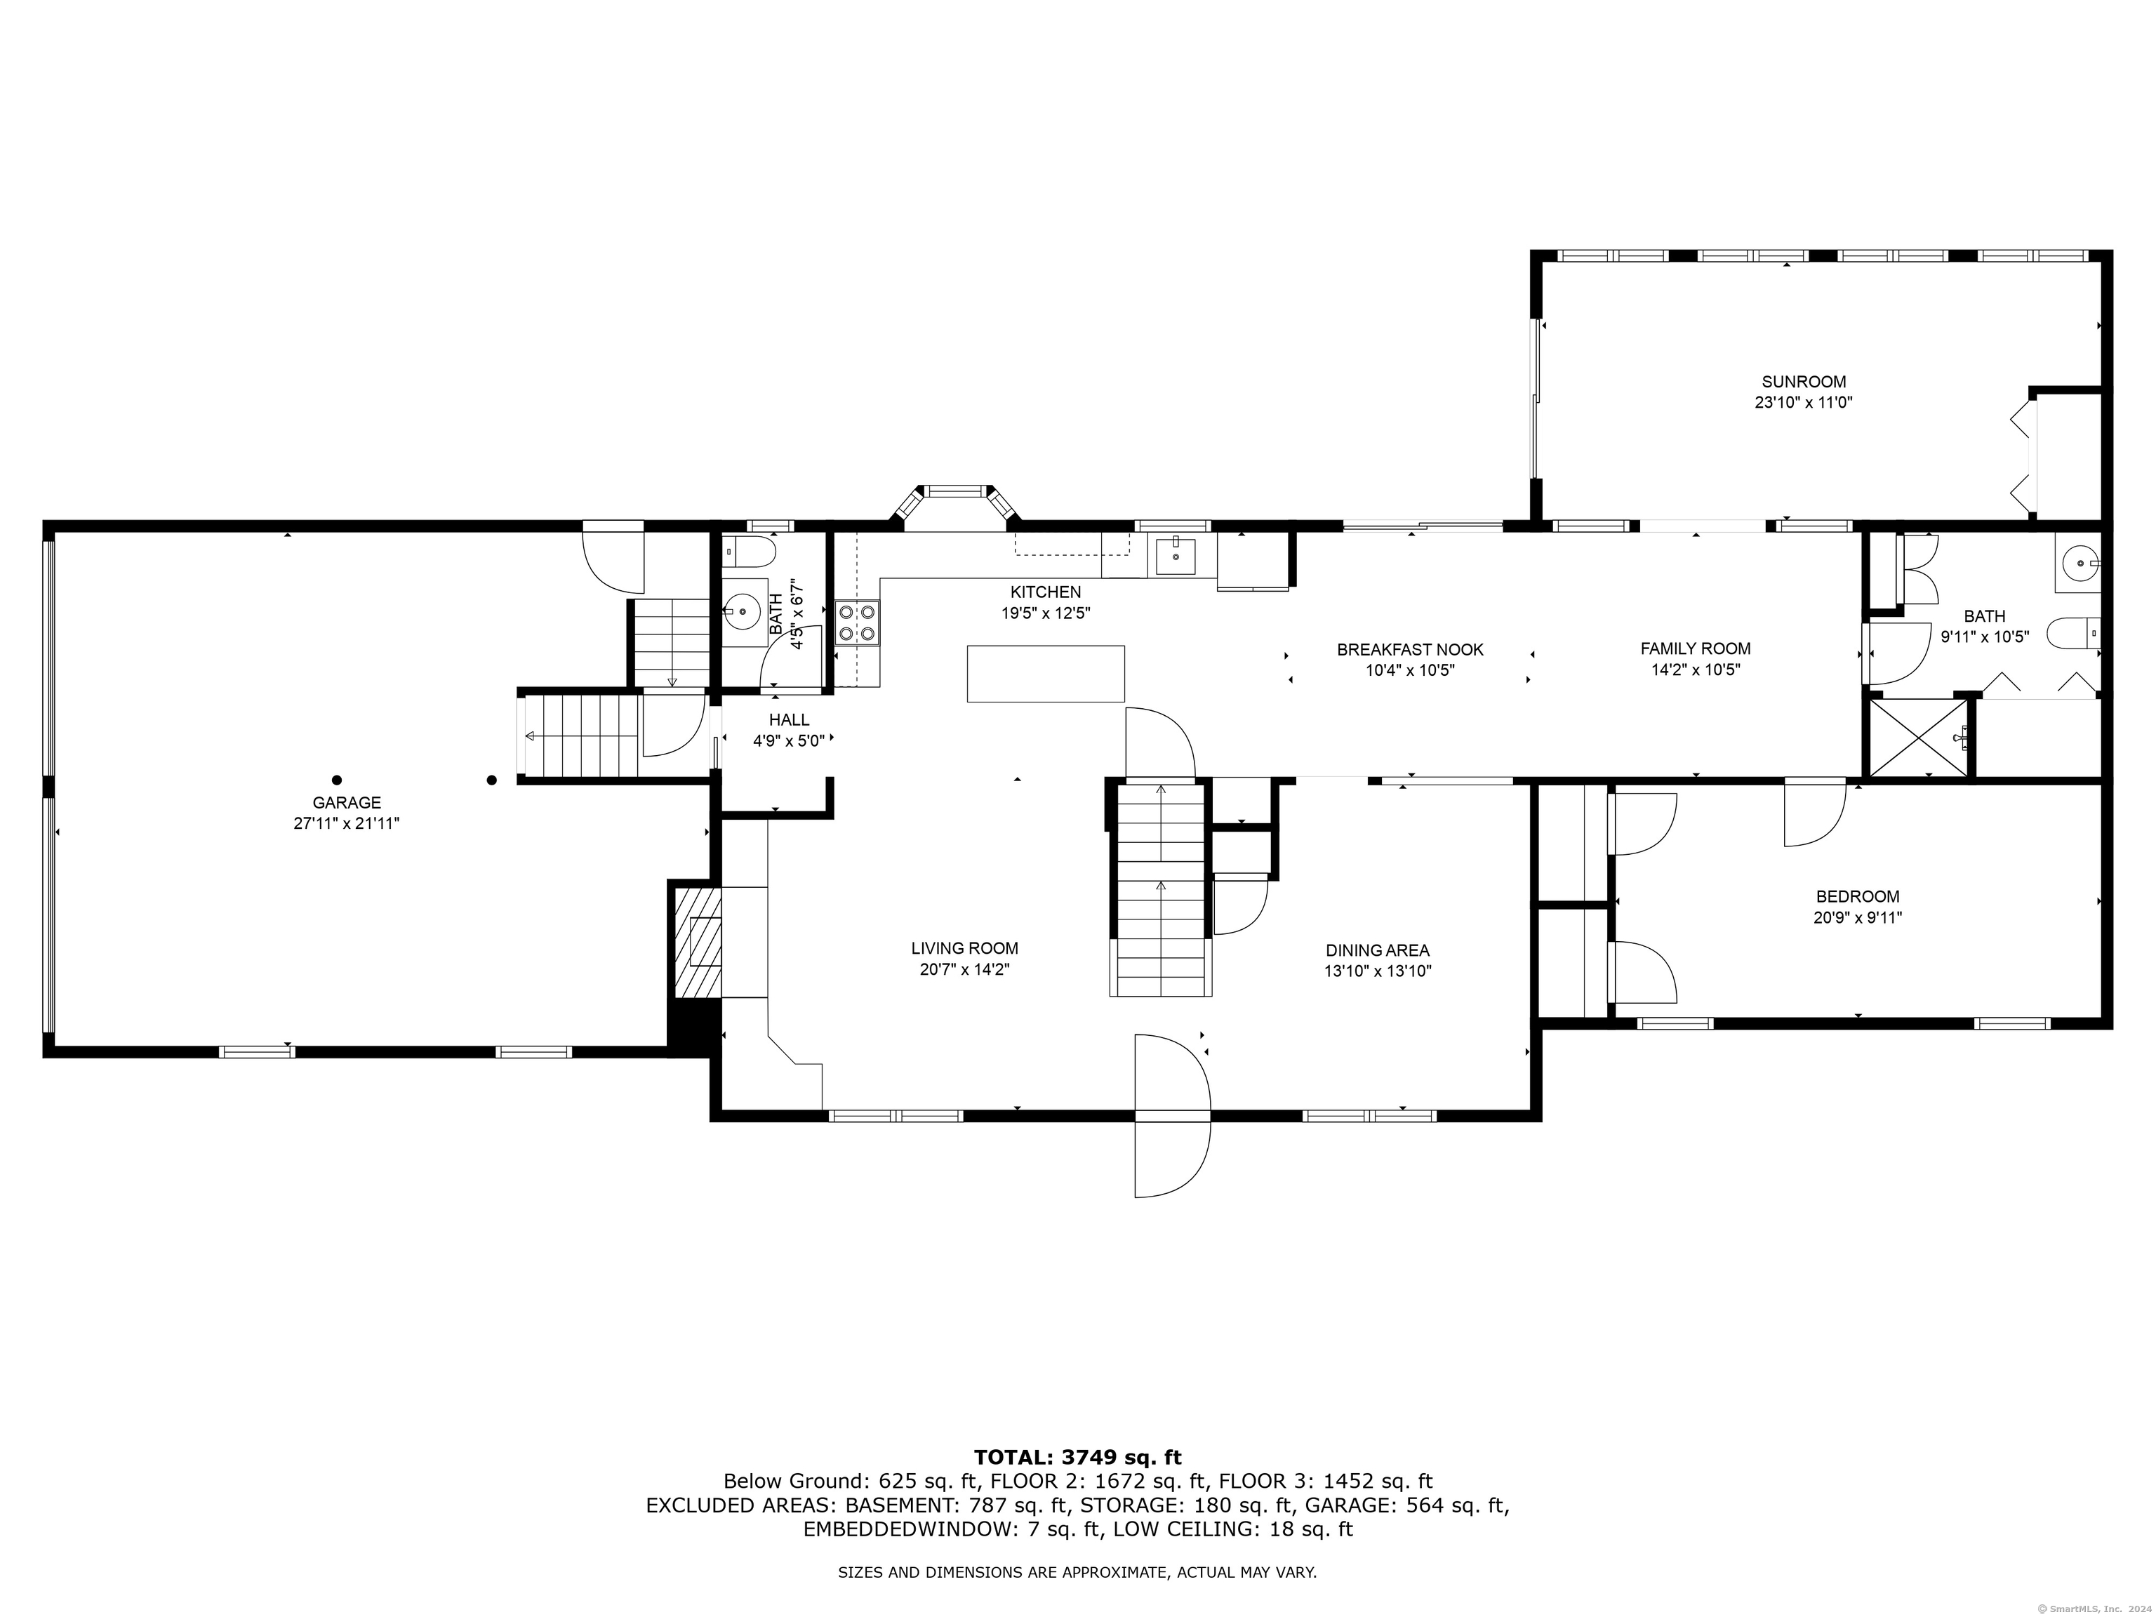
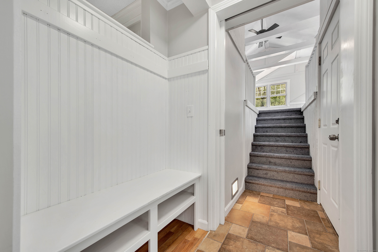
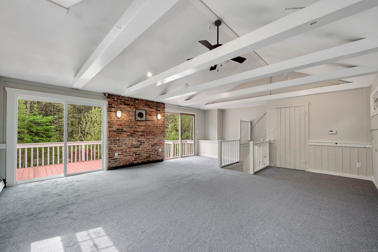
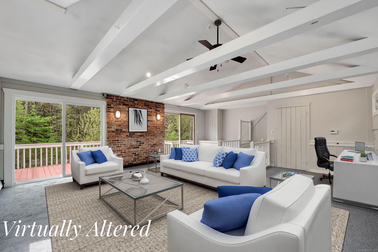
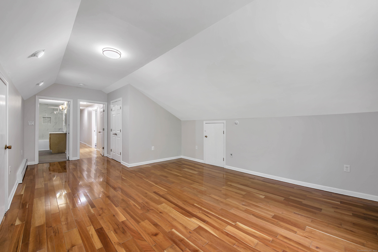
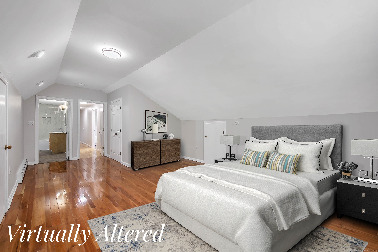
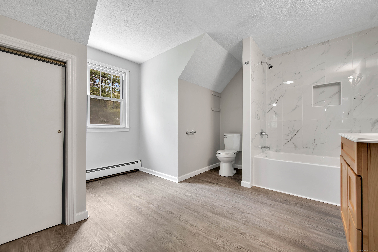
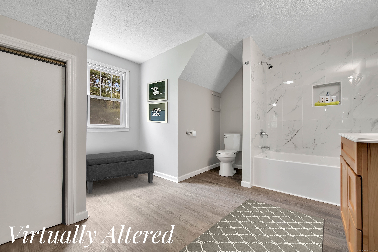
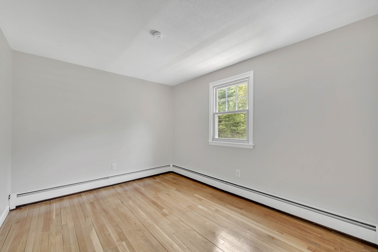
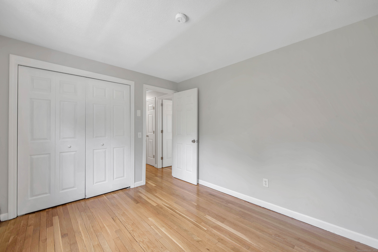
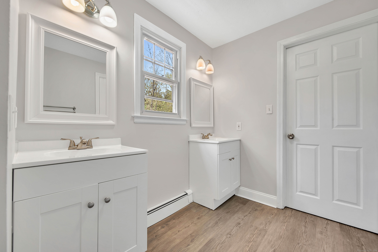
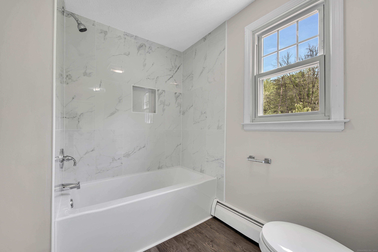
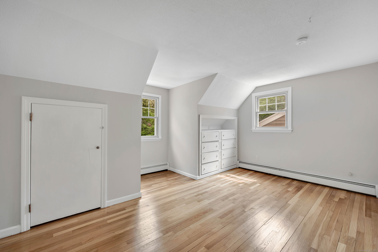
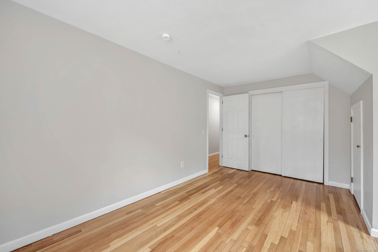
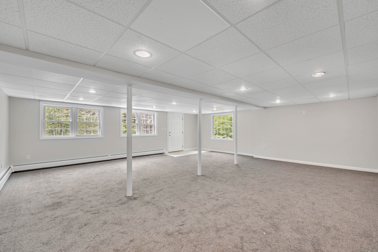
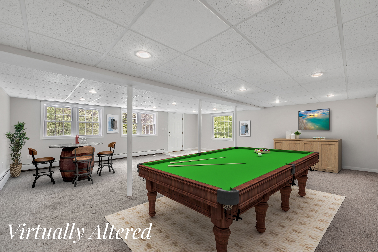
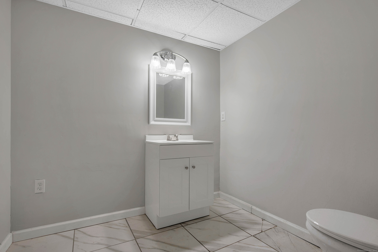
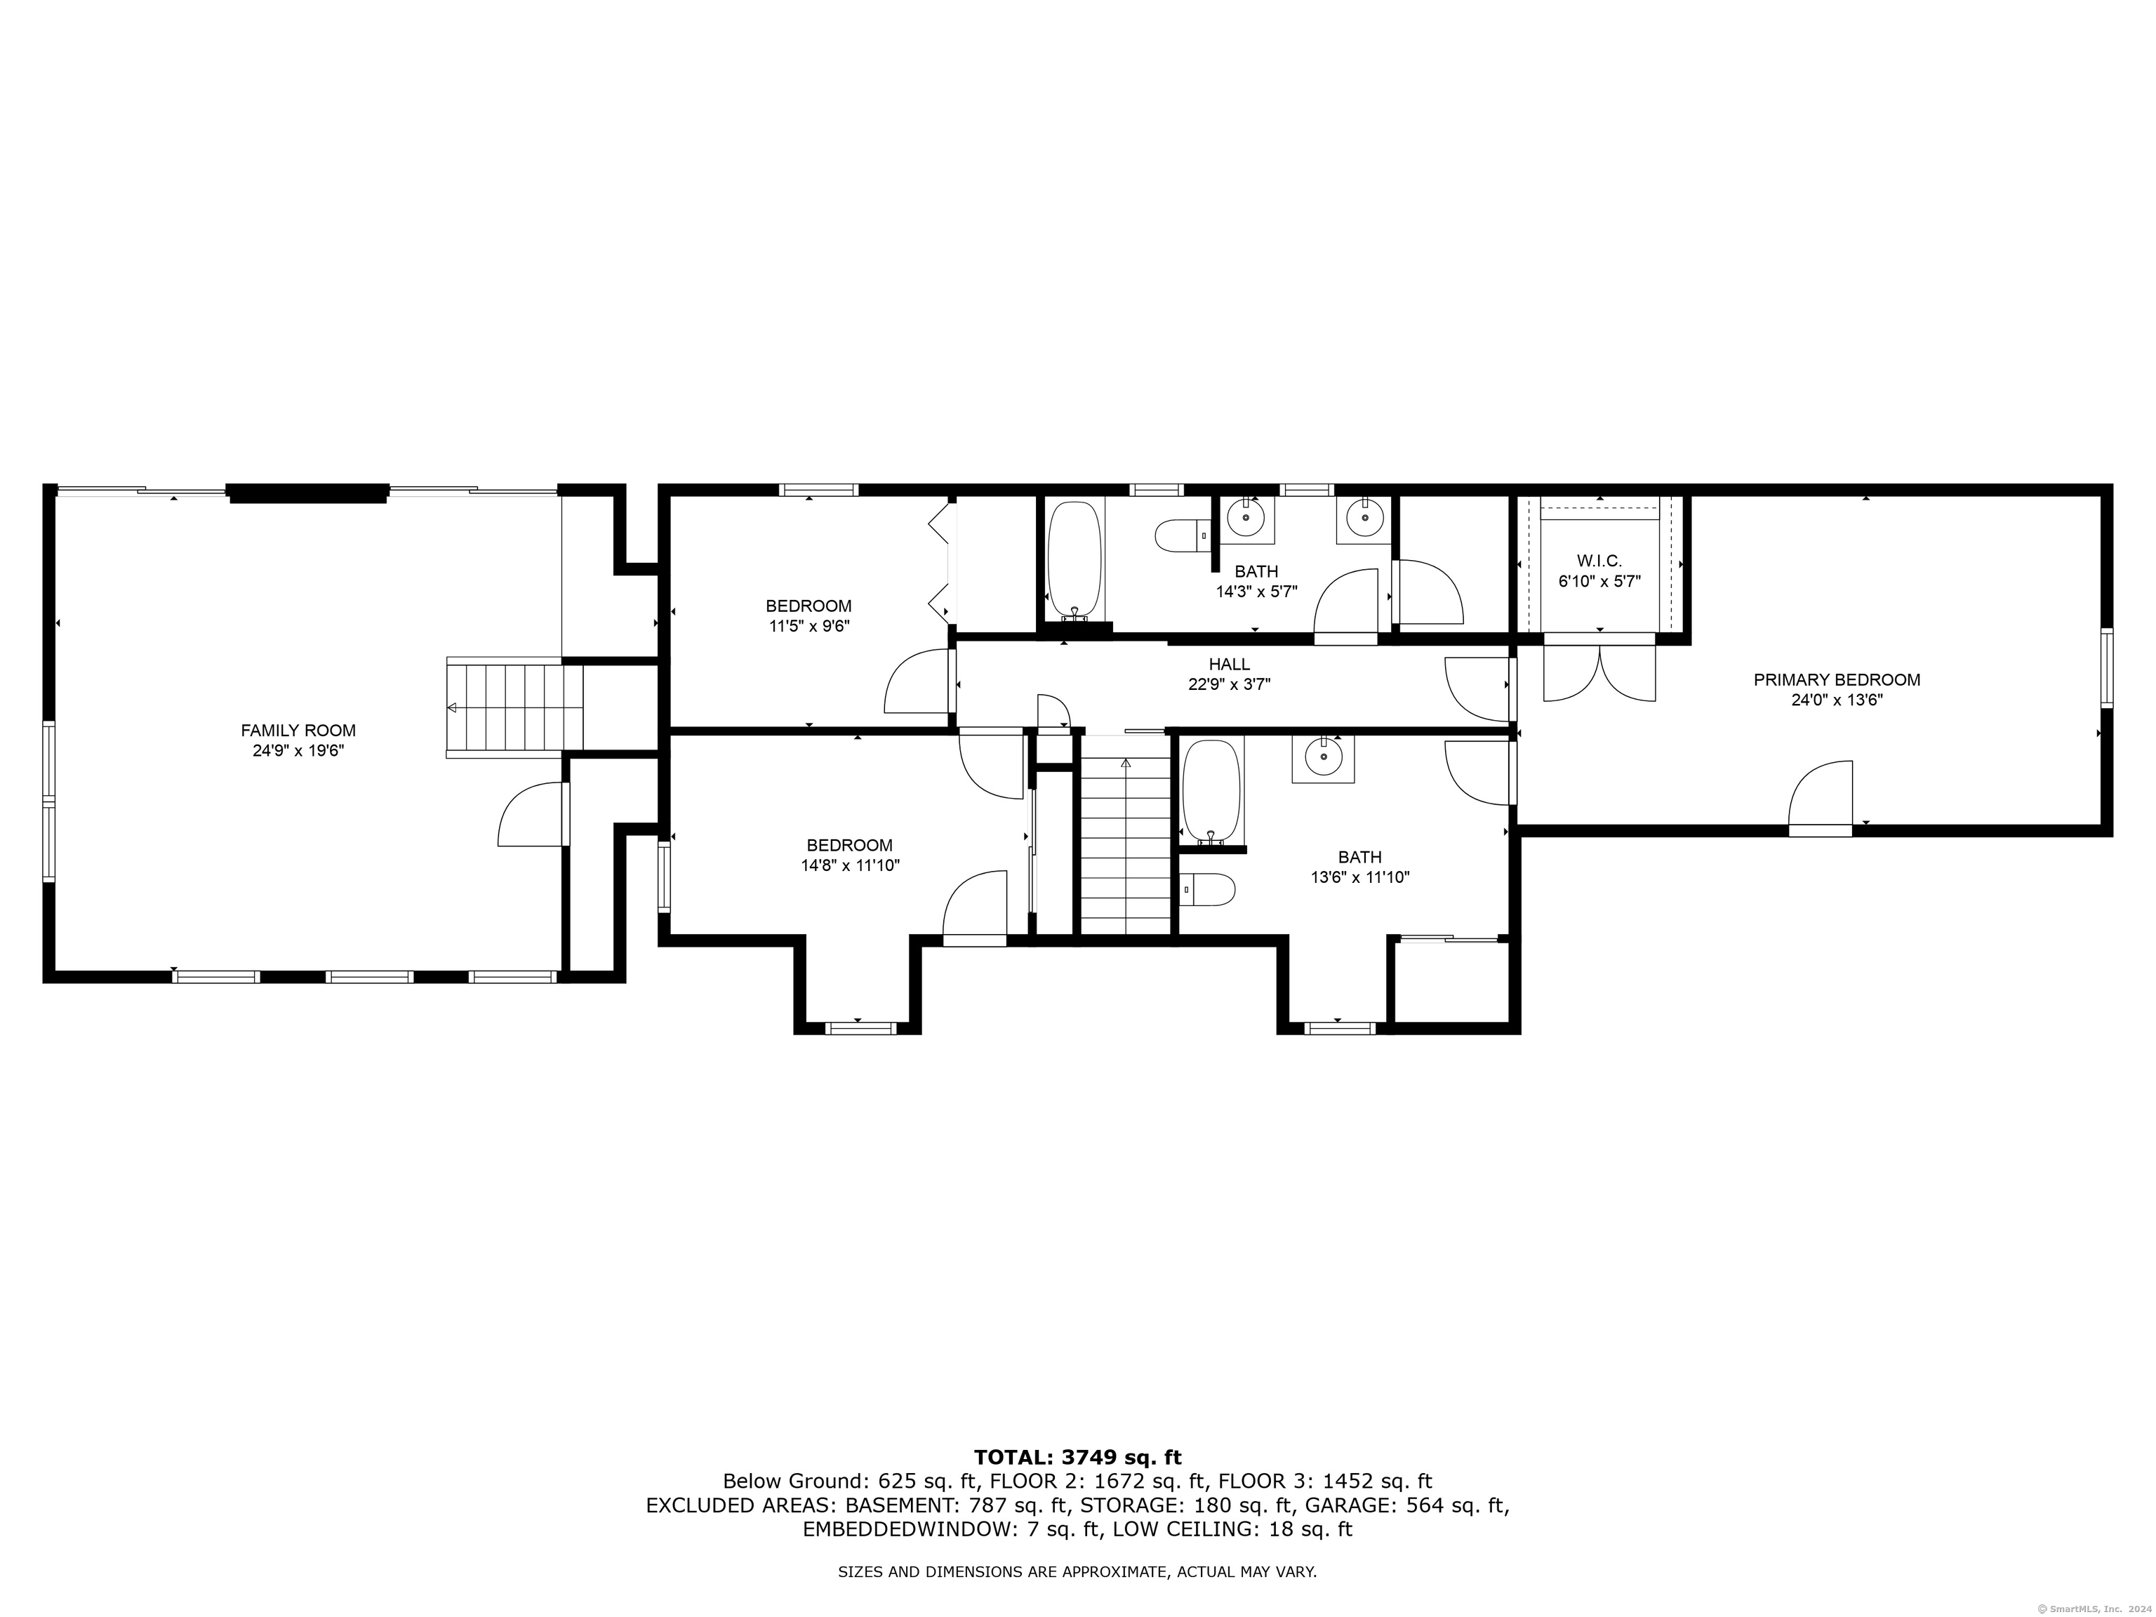
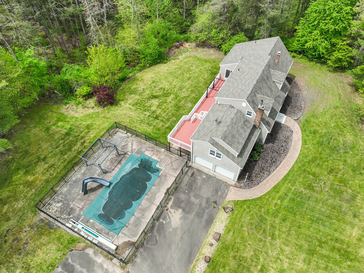
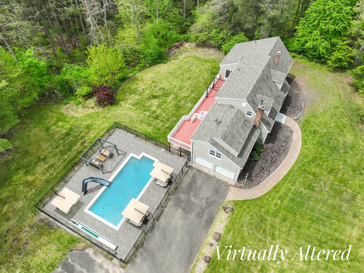
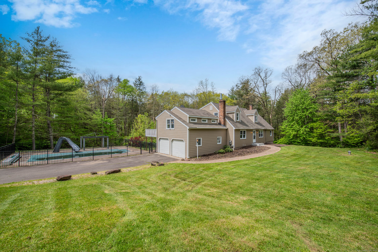
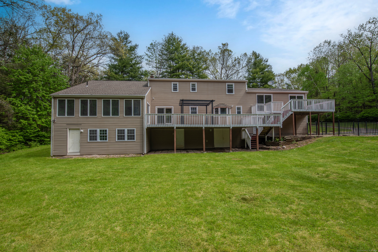
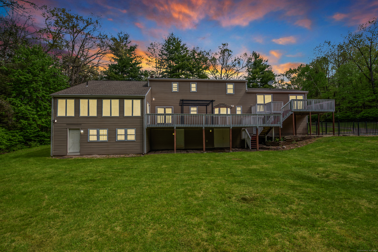
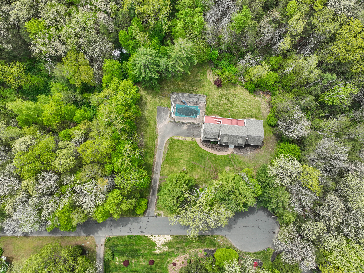
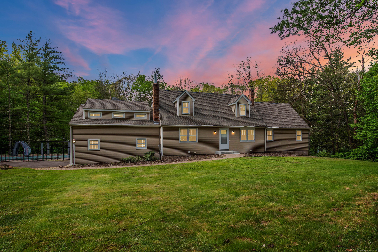
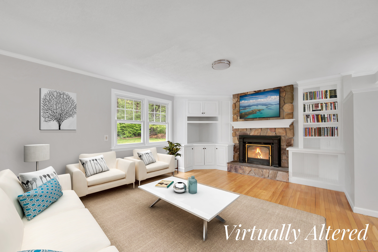
Welcome home to 7 Saddle Drive in East Granby! This grand Cape Cod style home sits at the end of a cul-de-sac in a peaceful suburban setting in one of CT's highest rated school districts. Spacious and flooded with natural light, there is room for absolutely everyone here. The formal living room features built-in's and a wood burning fireplace. It leads to a generous oversized kitchen, running the length of the entire home, with granite and butcher block countertops, stainless steel appliances w/ double oven, a picture window overlooking the yard, and access to the formal dining room. Perfect for multigenerational living, you'll find a first floor bedroom w/ double closets and a full bath with large walk-in shower and laundry hook-up. Adjacent to the eat-in kitchen is an enclosed four season sunroom that brings the outside in, fully tiled and perfect for plant enthusiasts. Upstairs from the kitchen is an expansive family room w/ exposed beams and two oversized sliders onto the two-tiered deck. Up the main staircase is the Primary Suite w/ walk-in closet and enormous full bath. Two nicely sized bedrooms w/ an additional dedicated full bathroom round out the second floor. And just in case that isn't enough room, the basement is partially finished and walks out into the private back yard. Make an appointment and see what this special property offers today!
Share Property

Location

7 Saddle Drive, East Granby, Connecticut 06026

Status

Sold

Date Sold

June 28, 2024
Romina D'Angelo

Romina D'Angelo

TITLE

Real Estate Agent

Property Amenities

Interior
Laundry room Main Level
Appliances Oven/Range, Wall Oven, Microwave, Dishwasher
Total Bedrooms: 4
Half Bathrooms: 1
Full Bathrooms: 3
Other Interior Features Open Floor Plan
Area & Lot
Lot Area 1.6 Acres
Living area 3,140 Sq.Ft.
MLS® ID 24015757
Year Built 1974
High School East Granby
Middle School Per Board of Ed
Elementary School Carl Algrove
Water Frontage Not Applicable
Architecture Styles Cape Cod
Type Other
Status Sold
Exterior
Pool Safety Fence, Vinyl, In Ground Pool
Air conditioning Ceiling Fans
Heat type Hot Water
Water Source Private Well
Garage Space 2.0
Sewer Septic
Other Exterior Features Deck, Gutters
Parking Attached Garage, Driveway
Lot Features On Cul-De-Sac
Roof Asphalt Shingle
Finance
Sales Price $488,500
Real Estate Tax $9,736 yearly

360 Virtual Tour

Take a tour of this property

Work With Romina

Romina has represented both sellers and buyers, her clients have come to depend on her considerable expertise and market knowledge.