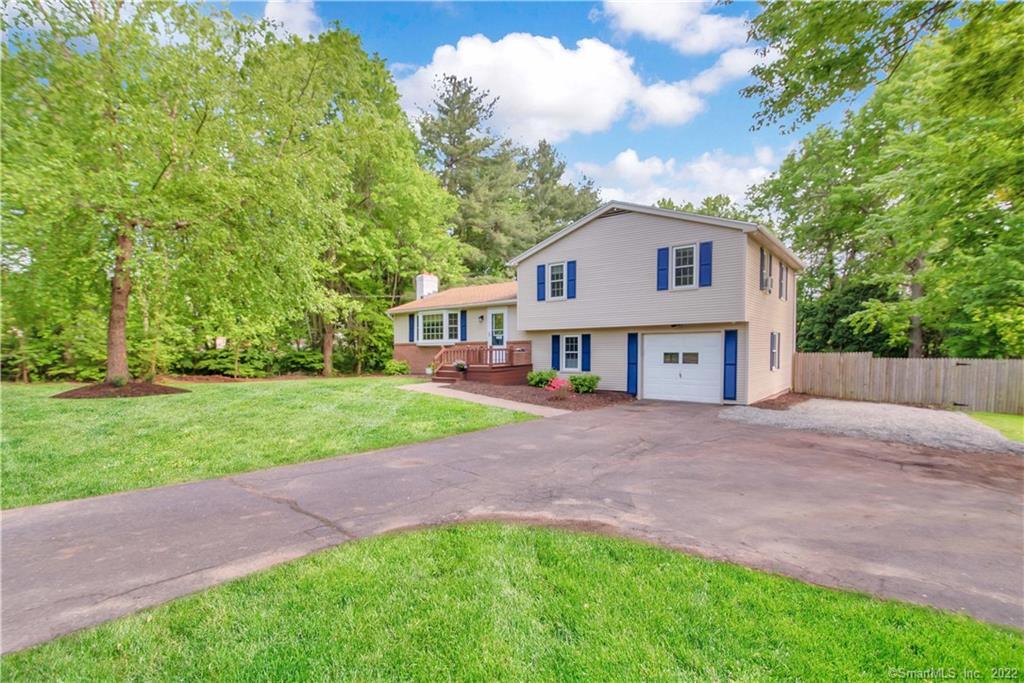
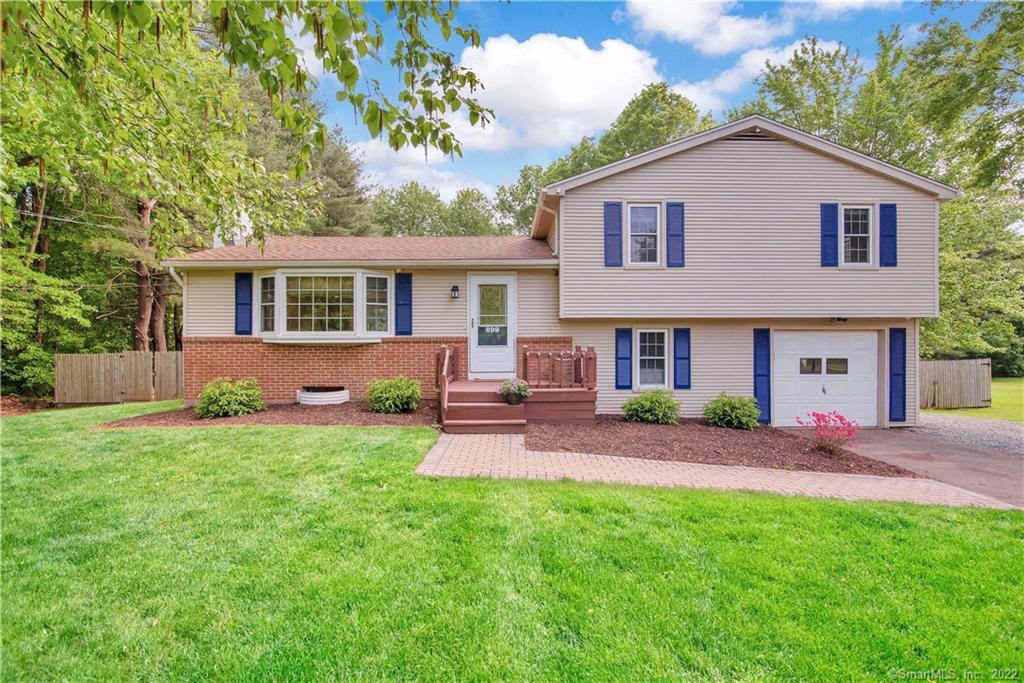
Split-level home with a brick lower facade, blue shutters, attached garage, and broad green lawn.
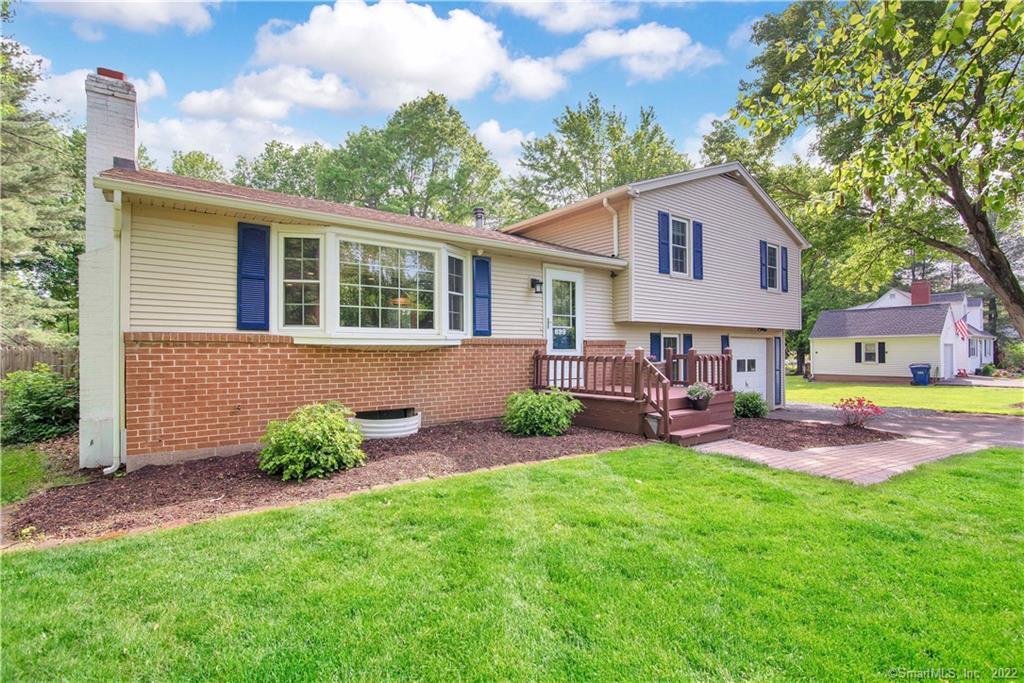
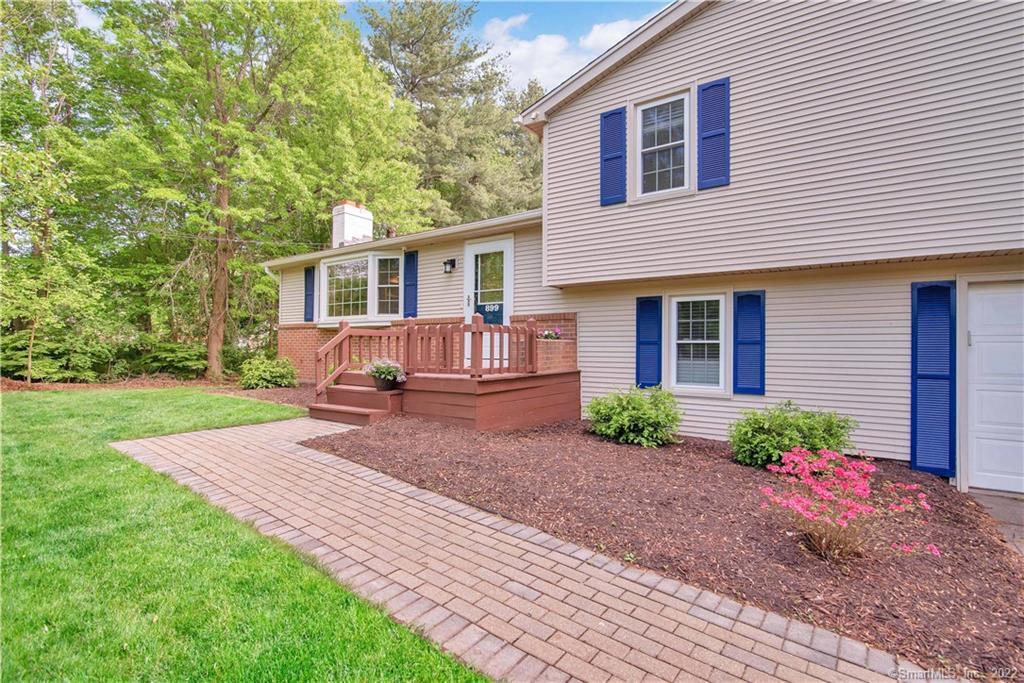
Beige split-level home with blue shutters, raised entry deck, and brick walkway.
Two-story home with blue shutters and attached garage beside a wide driveway and leafy lawn.
Split-level home with cream siding, brick facade, blue shutters, and a raised wooden entry deck.
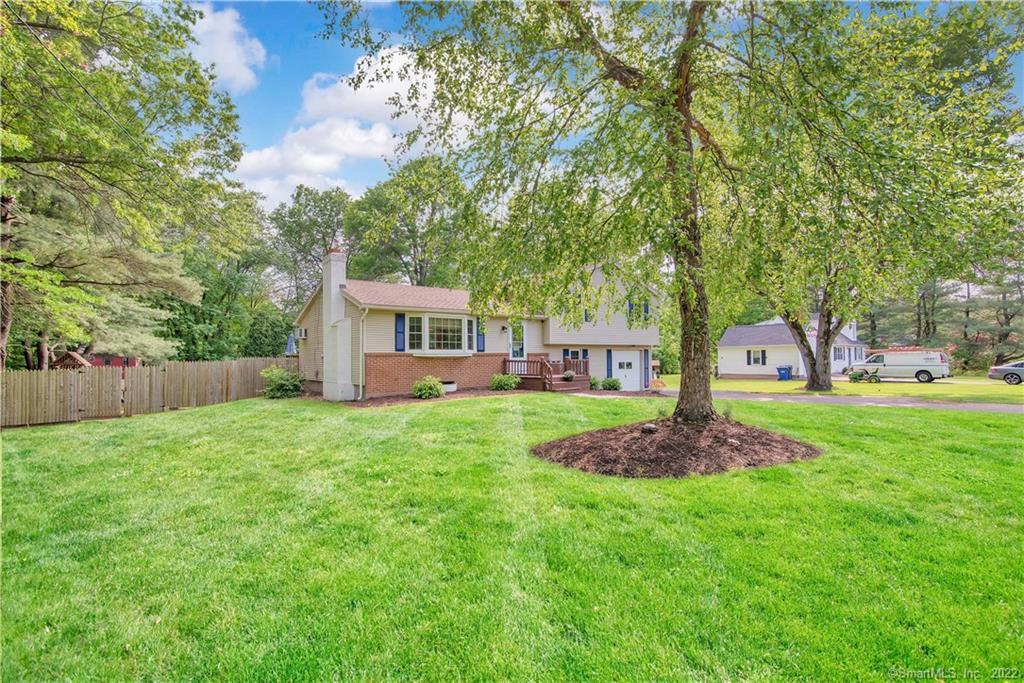
Split-level home with brick facade, blue shutters, and a broad lawn beneath mature trees.
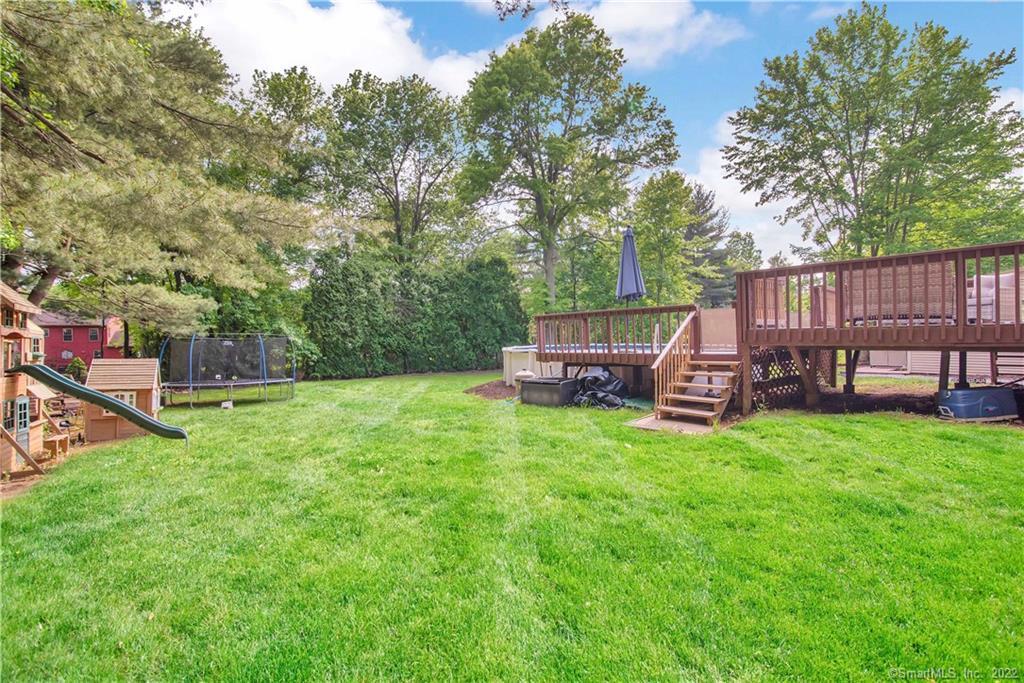
Backyard with a wide lawn, raised wooden deck, trampoline, and children’s playset.
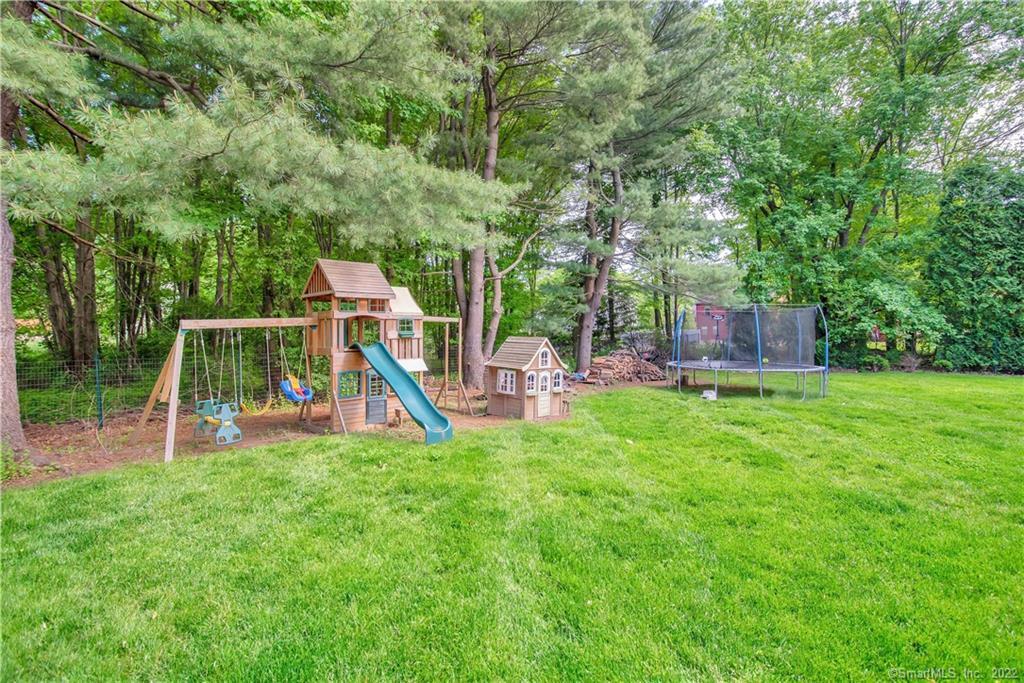
Grassy backyard with a wooden playset, small playhouse, and trampoline beneath mature trees.
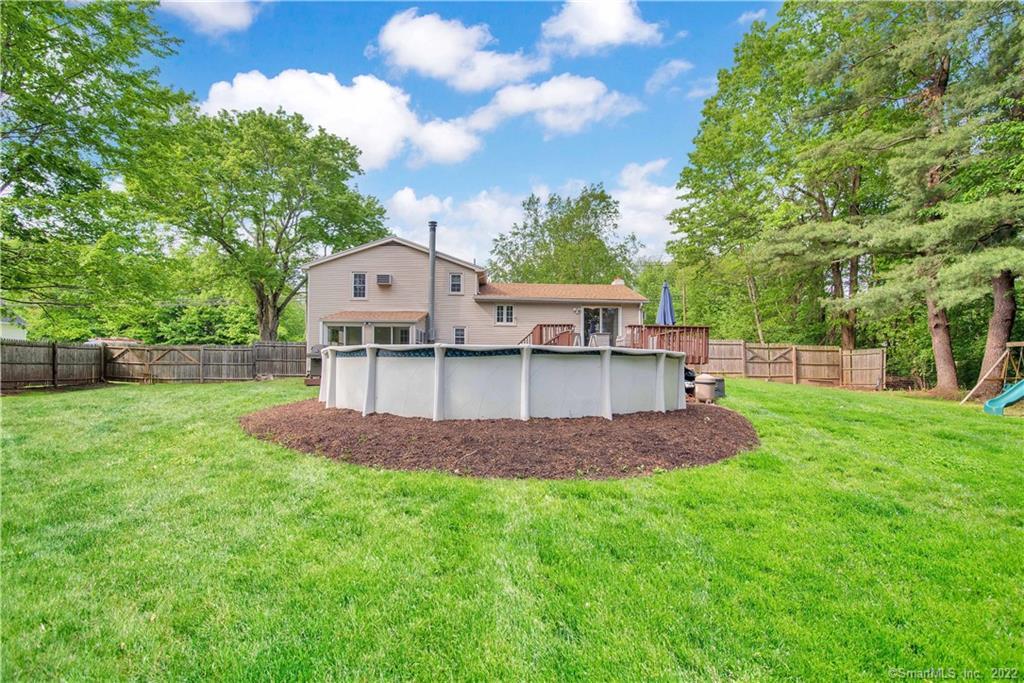
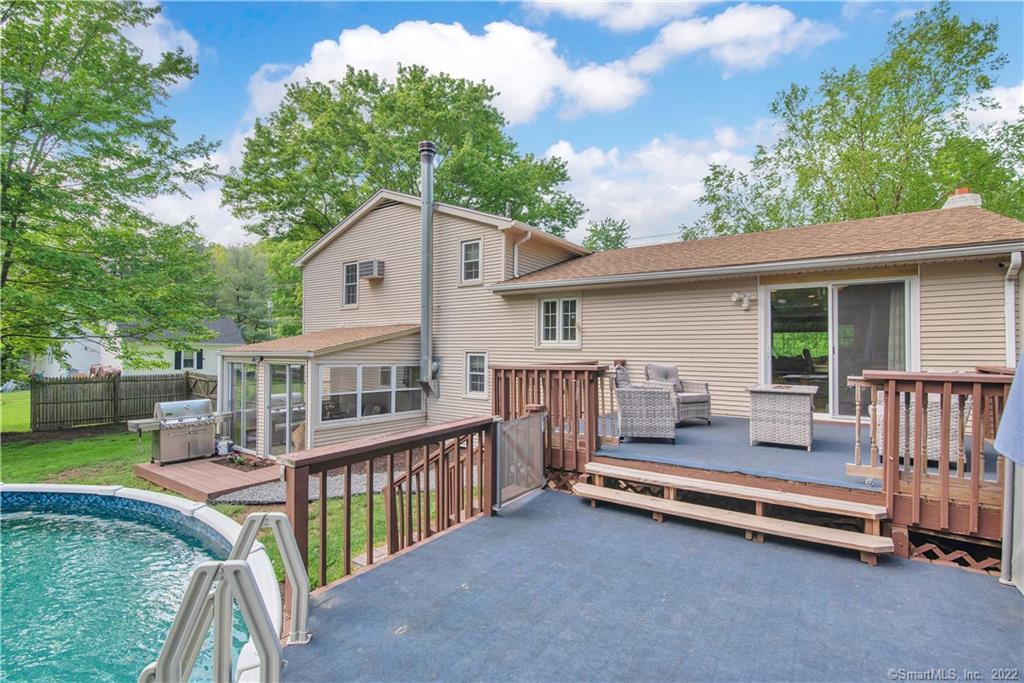
Rear of a beige two-story house with a deck, above-ground pool, and fenced lawn.
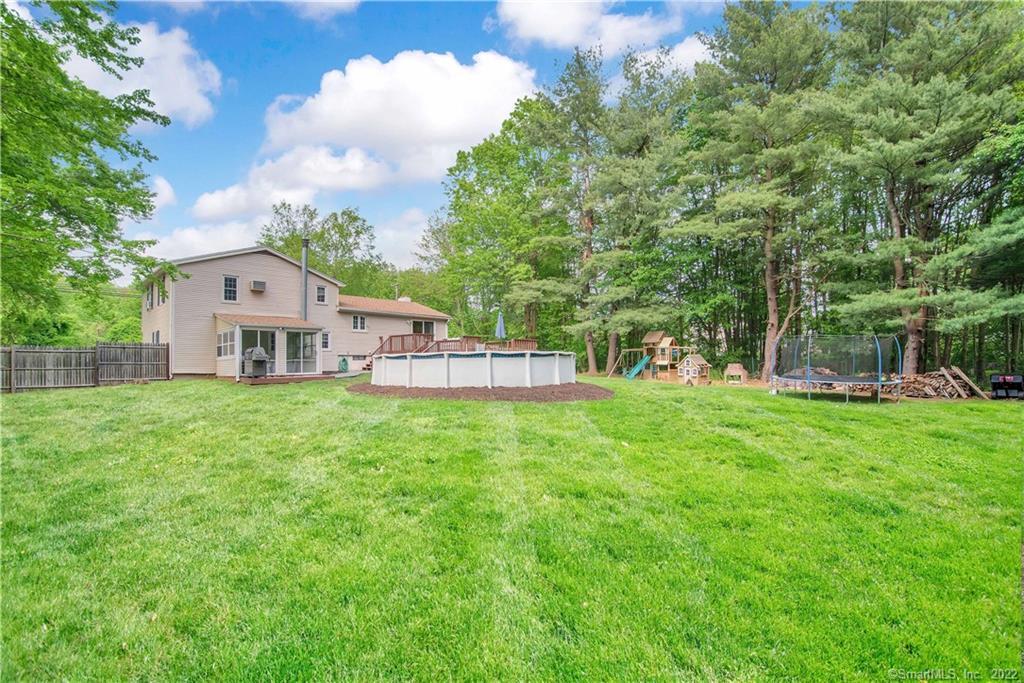
Two-story home and spacious backyard with an above-ground pool, playset, and surrounding trees.
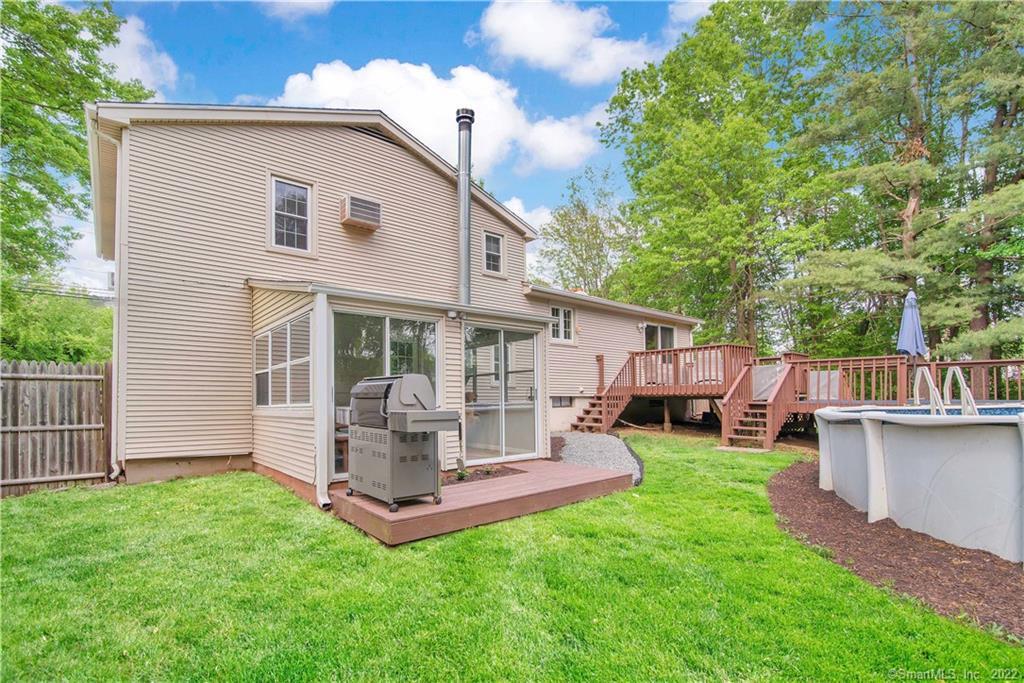
Beige two-story home with a glass sunroom, raised deck, and above-ground pool in the backyard.
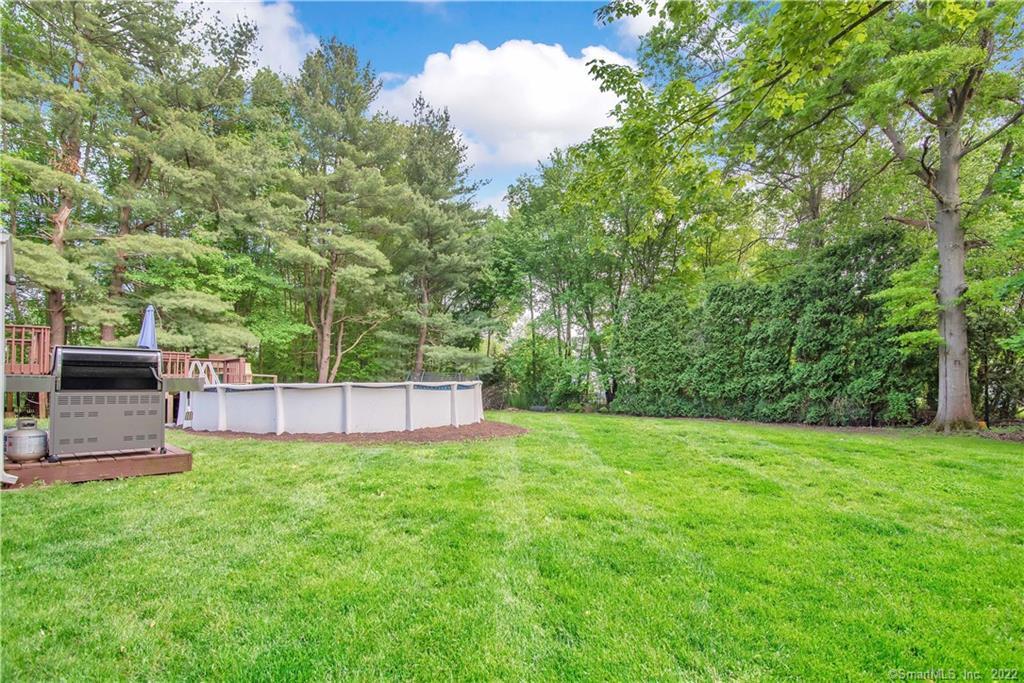
Backyard lawn with an above-ground pool and a deck-side grill, surrounded by mature trees.
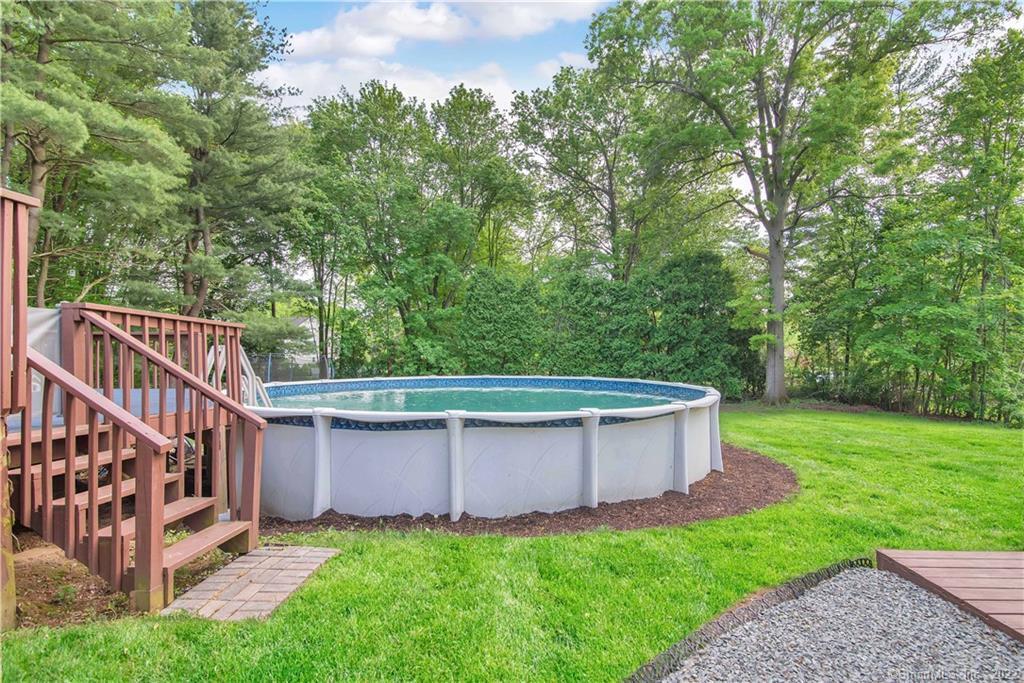
Above-ground backyard pool beside a wooden deck, surrounded by lawn and mature trees.
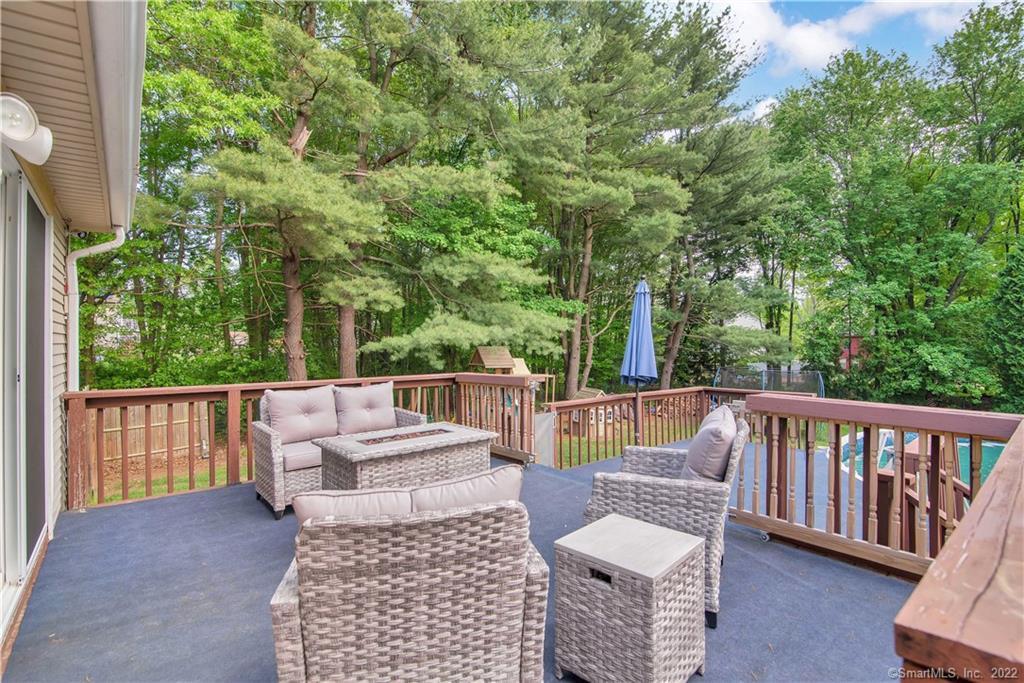
Deck with wicker patio furniture and a blue umbrella, overlooking a leafy wooded backyard.
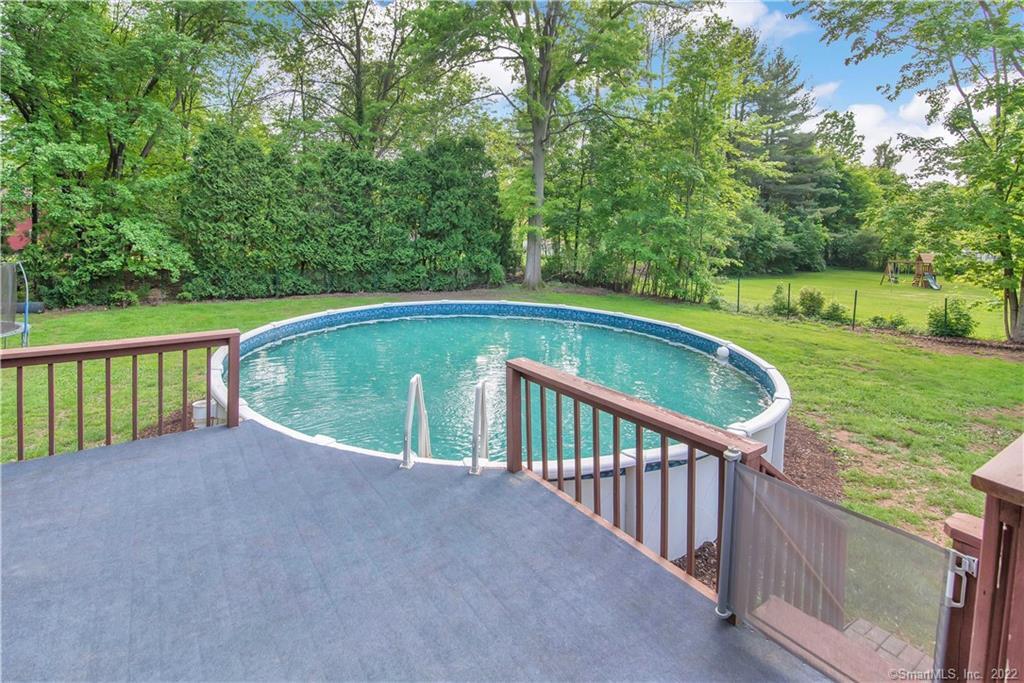
Backyard pool beside a gray deck, with a green lawn, mature trees, and a playset.
Home’s rear deck overlooks an in-ground pool, with outdoor seating beside sliding glass doors.
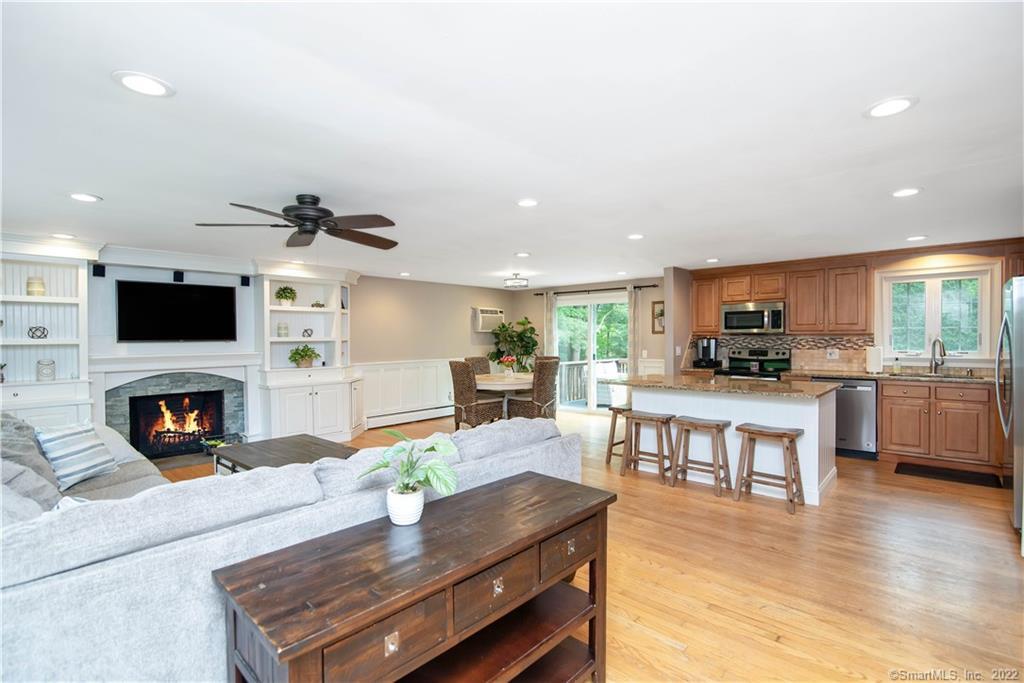
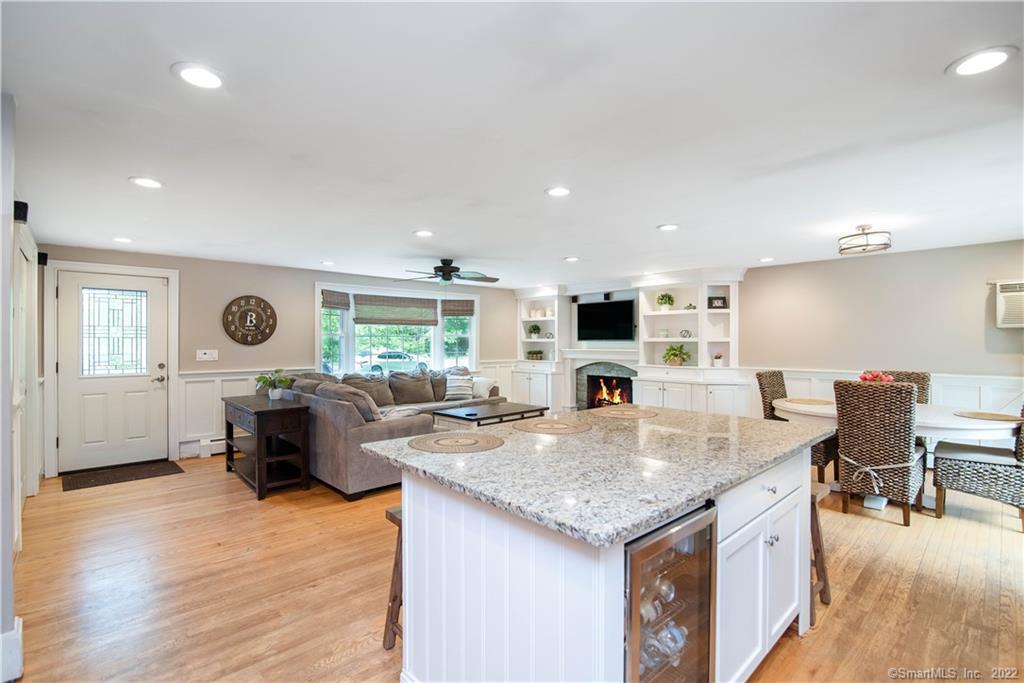
Open living room and kitchen with a fireplace, white sectional, wood cabinetry, and breakfast island.
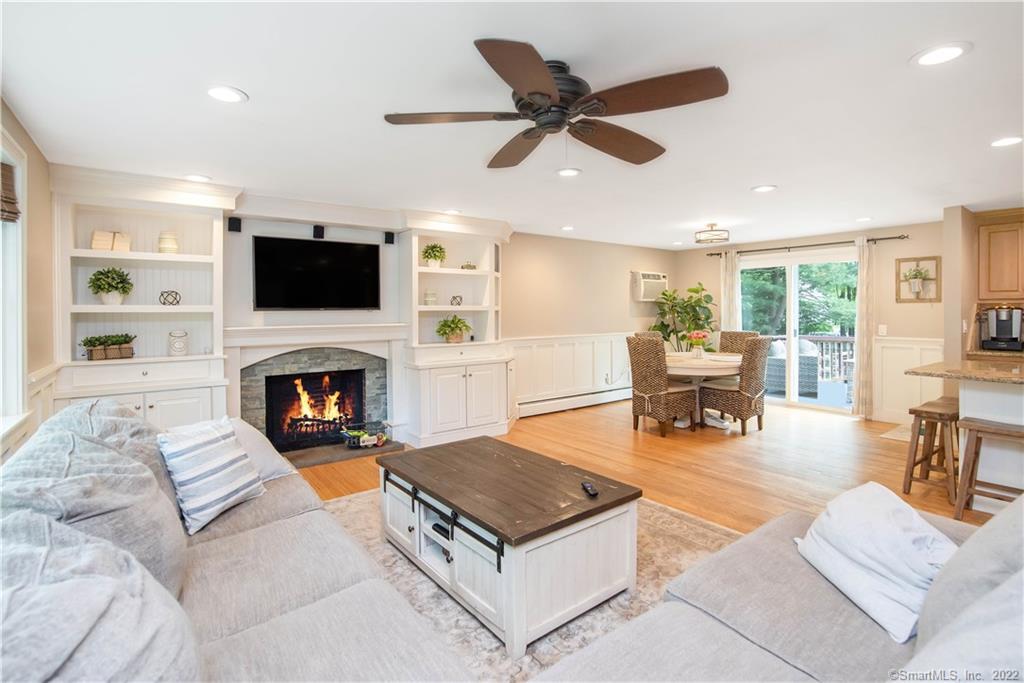
Living room with a stone fireplace, white built-ins, sectional sofas, and sliding doors to a deck.
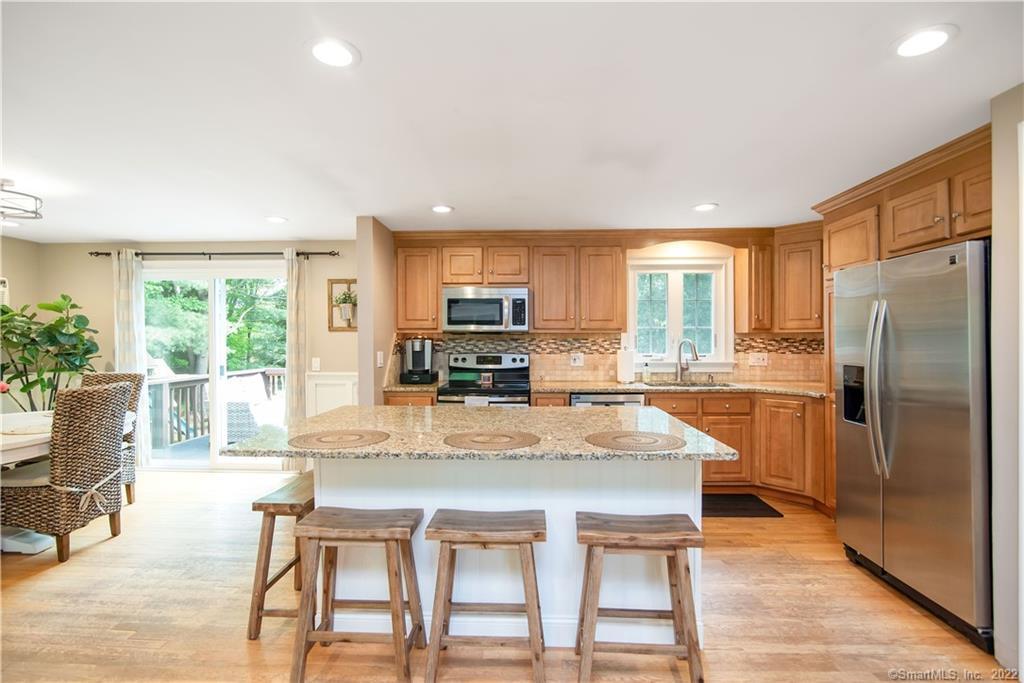
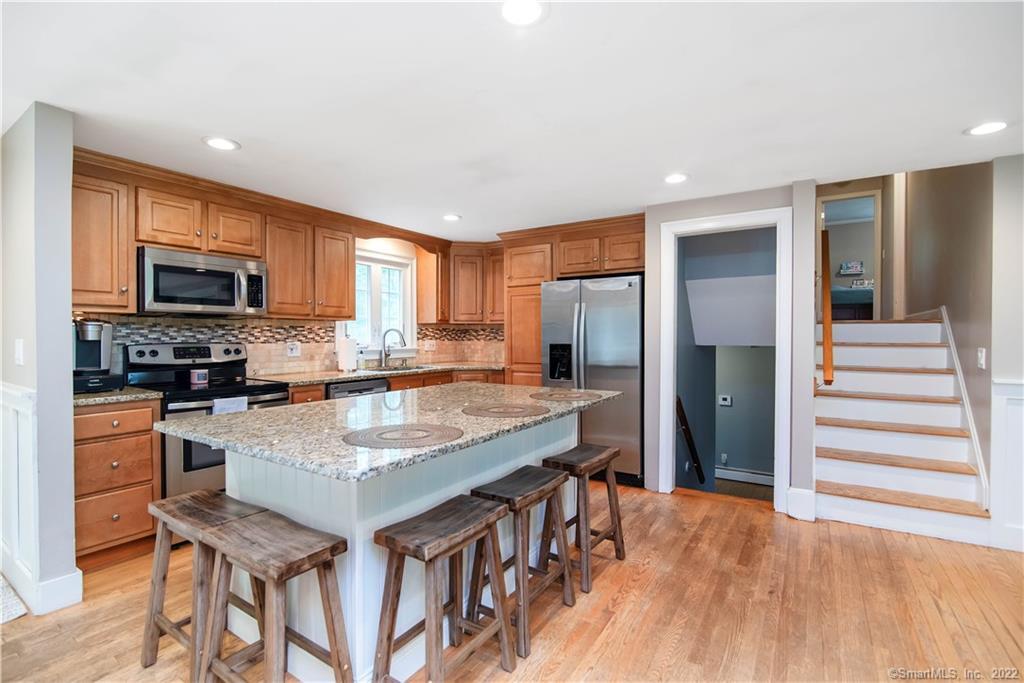
Kitchen with a granite island and three stools, warm wood cabinetry, and stainless steel appliances.
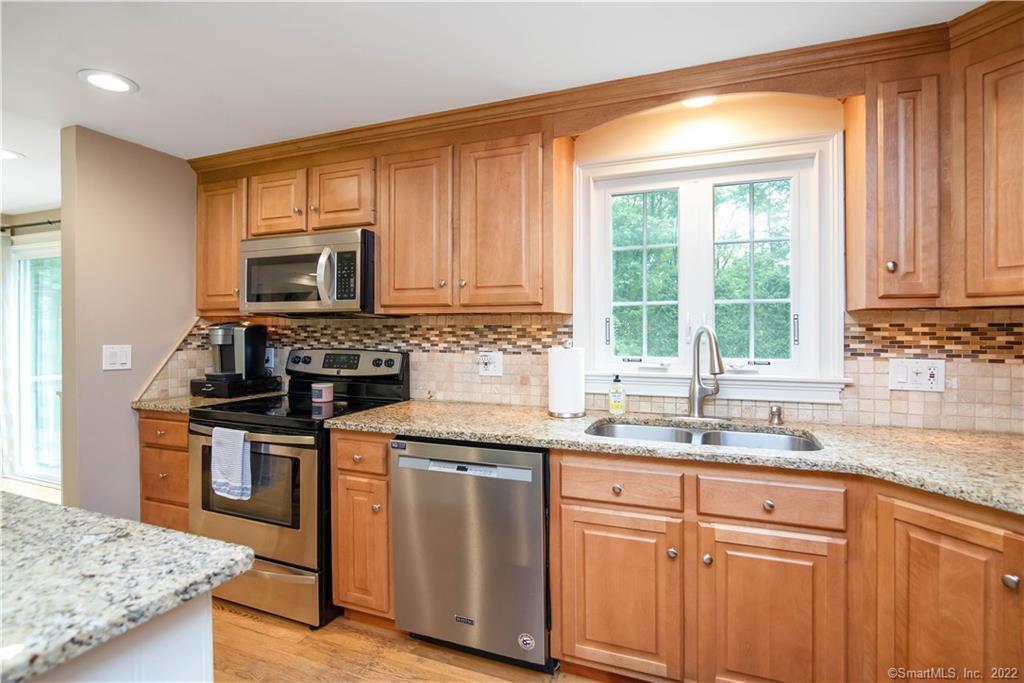
Kitchen with honey-colored cabinets, granite countertops, stainless steel appliances, and a window above the sink.
Open-plan kitchen and living room with a granite island, fireplace, and built-in shelving.
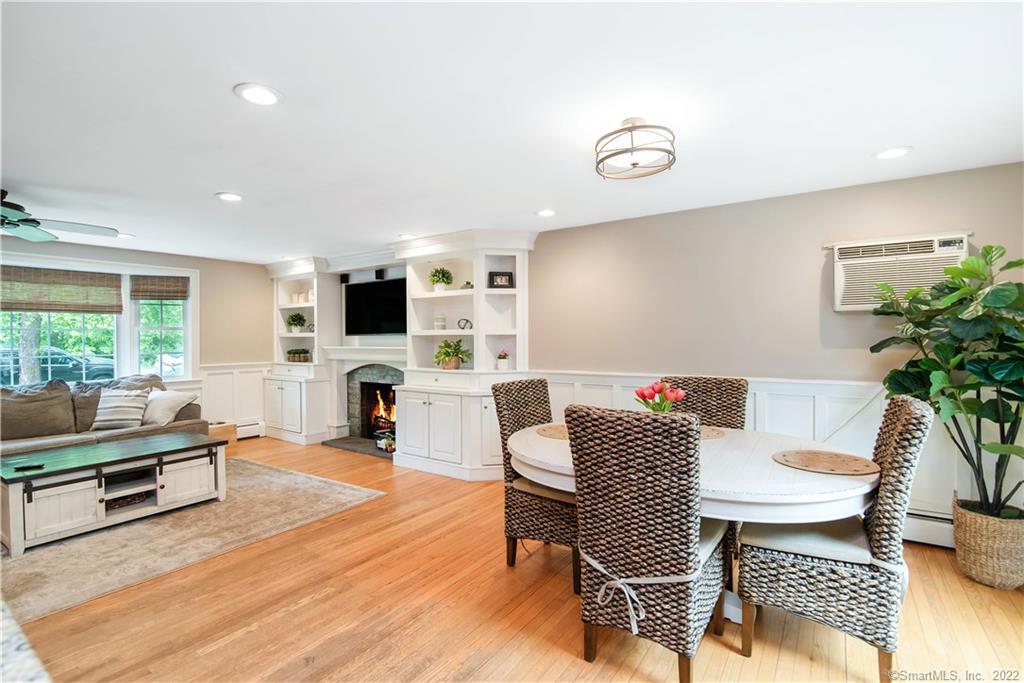
Open-plan living and dining room with built-in shelving, a fireplace, and a round table.
Open-plan kitchen and living room with a granite island, wood cabinetry, and gray sectional.
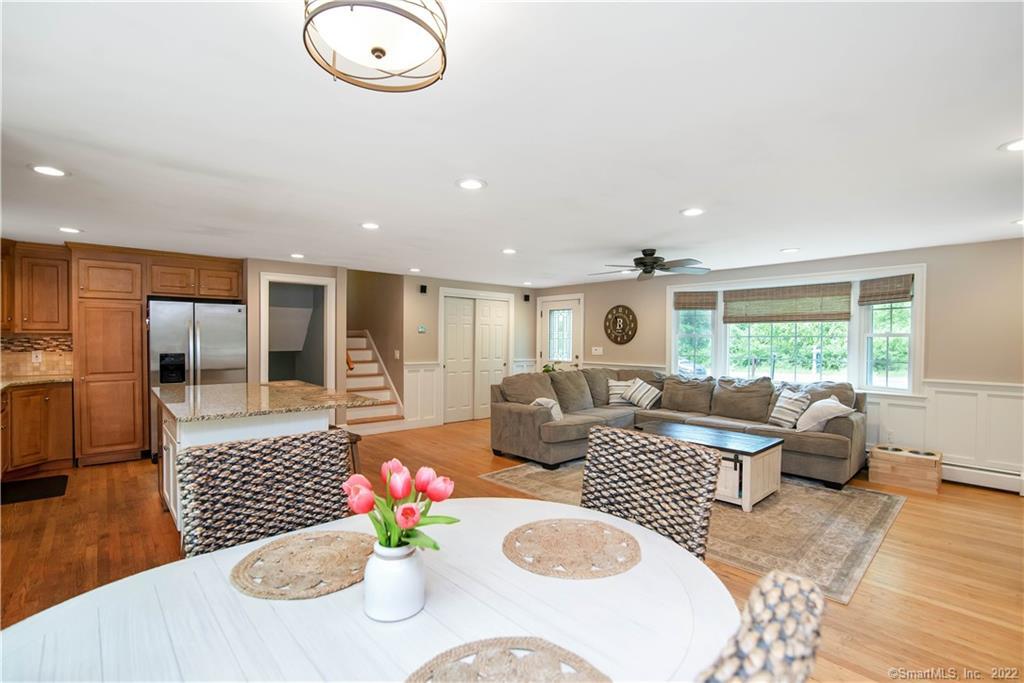
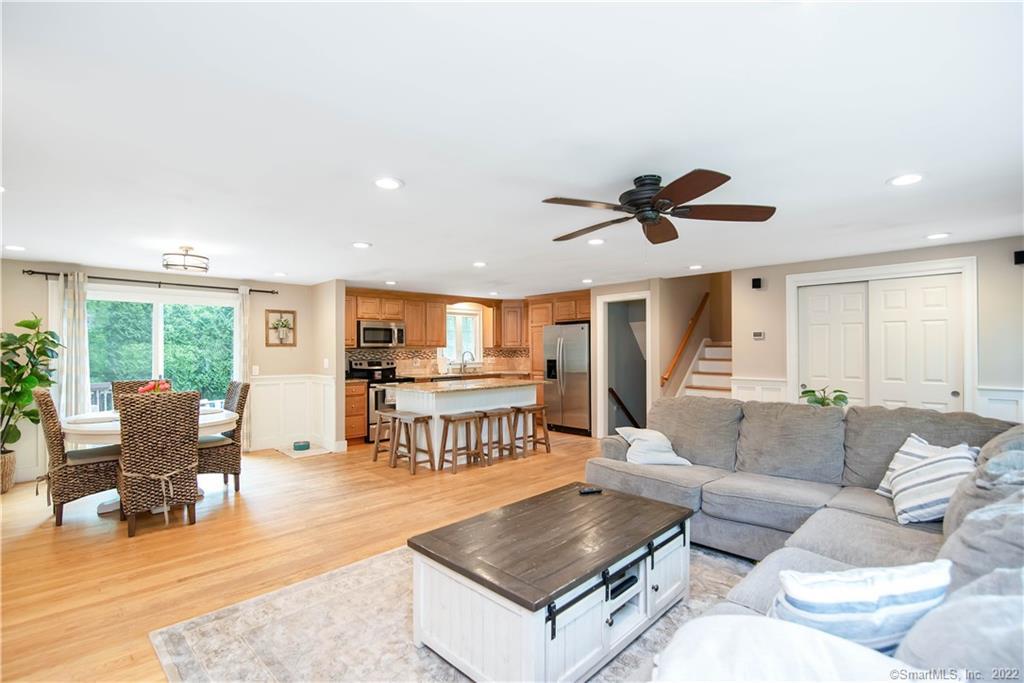
Open-plan living room and kitchen with a gray sectional, wood cabinetry, and large windows.
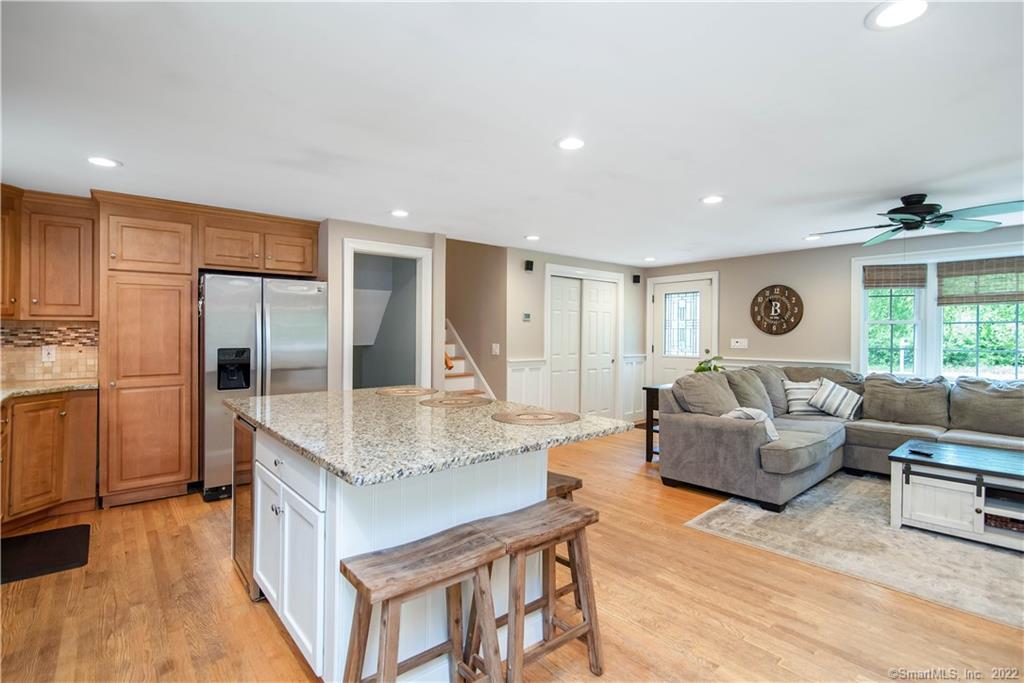
Kitchen with a granite island, wood cabinets, stainless steel appliances, and a staircase.
Open-plan living room and kitchen with a gray sectional, island seating, and sliding doors overlooking greenery.
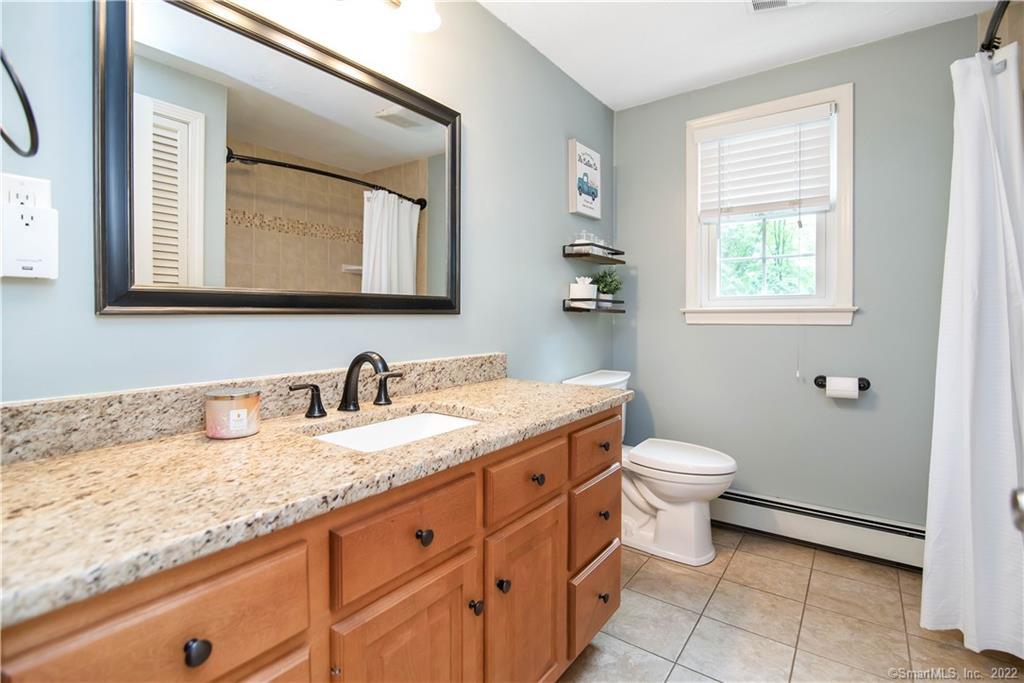
Bathroom with a granite vanity, warm wood cabinets, large mirror, tiled floor, and window with white blinds.
Bathroom with tiled tub and shower, mosaic accent band, and granite vanity.
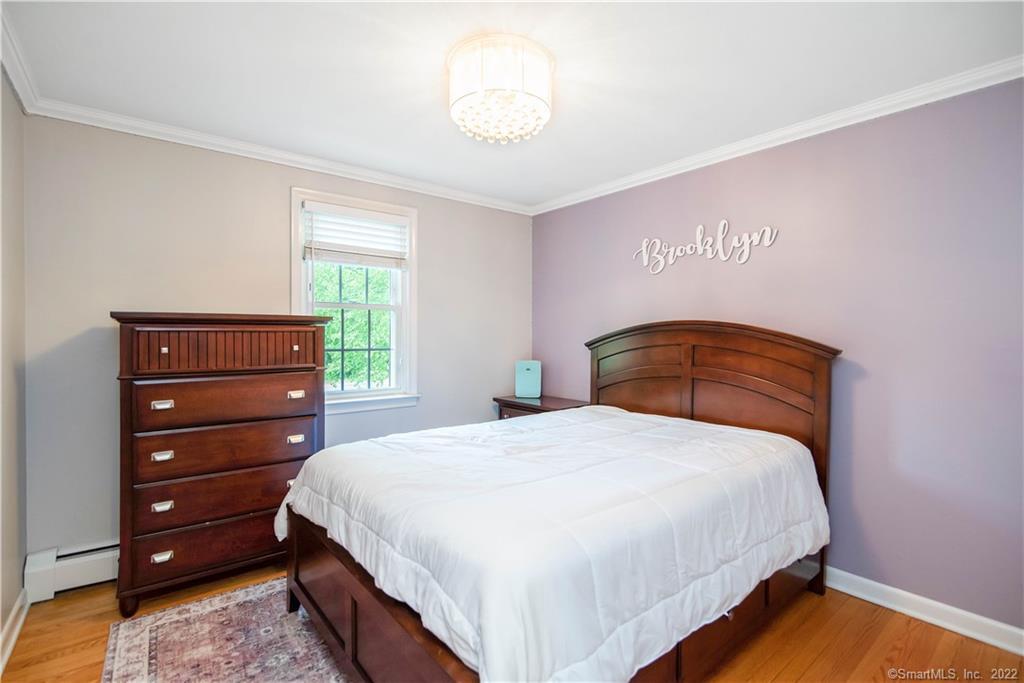
Bedroom with a wooden bed, white bedding, matching dresser, and purple Brooklyn accent wall.
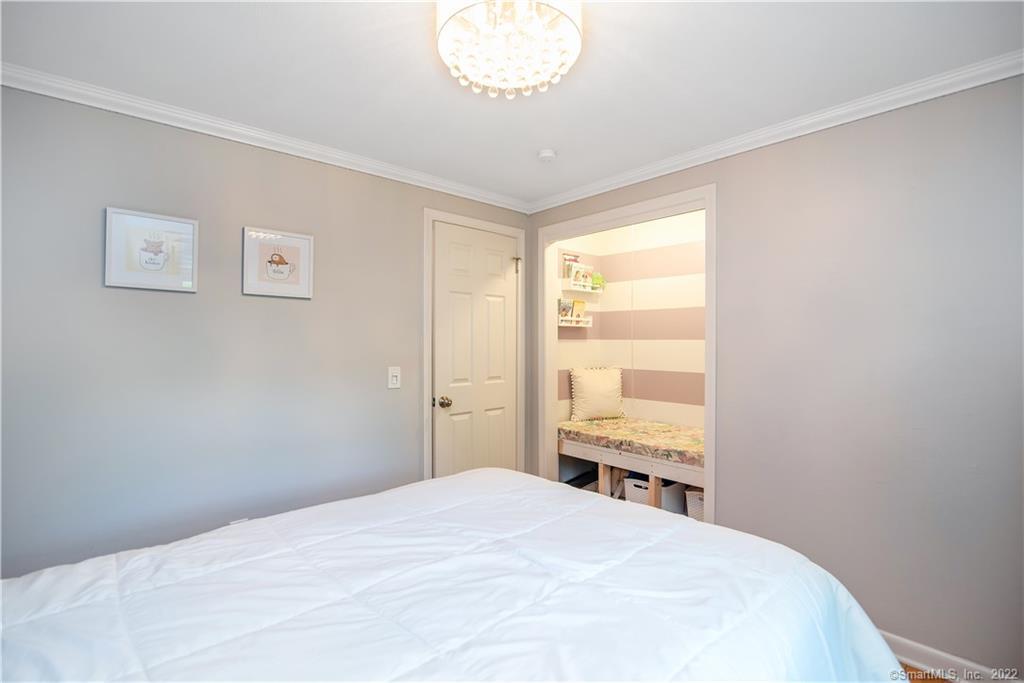
Bedroom with a large white bed and an adjoining striped-wall sleeping nook.
Bedroom with hardwood floors, dark wood dressers, and two curtained windows.
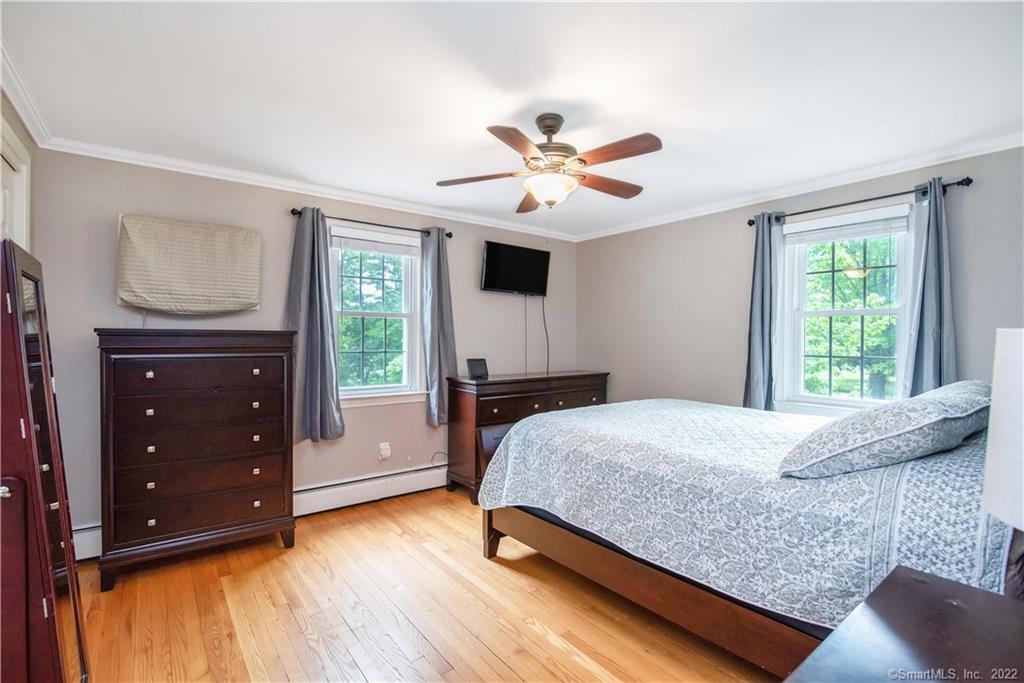
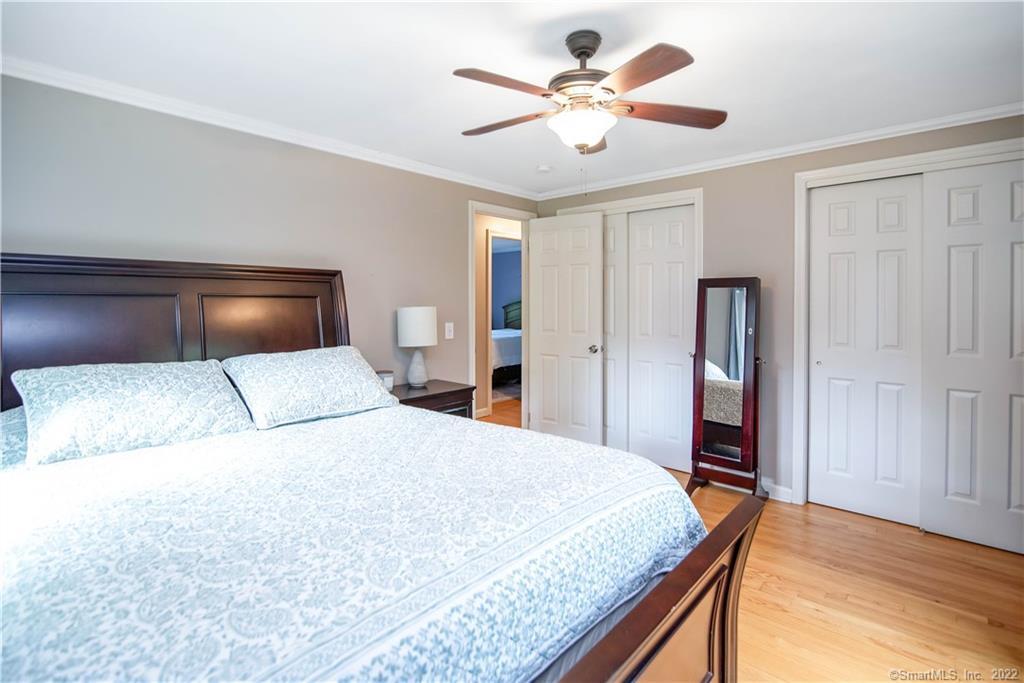
Bedroom with a dark wood bed, patterned white bedding, ceiling fan, and hardwood floors.
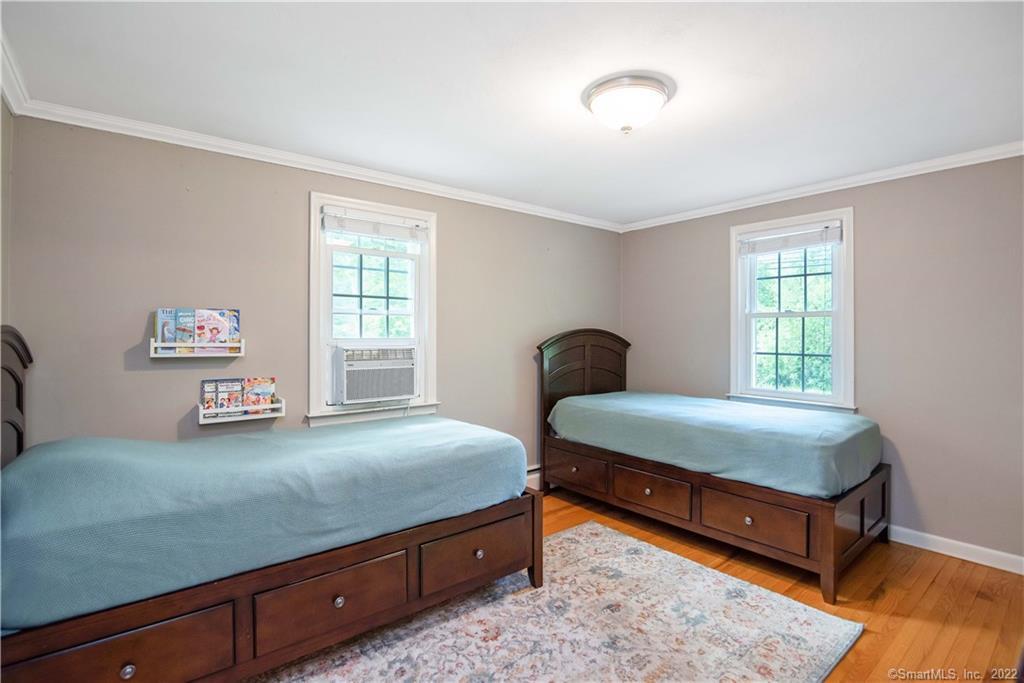
Bedroom with two wooden beds, blue bedding, windows, and hardwood floors.
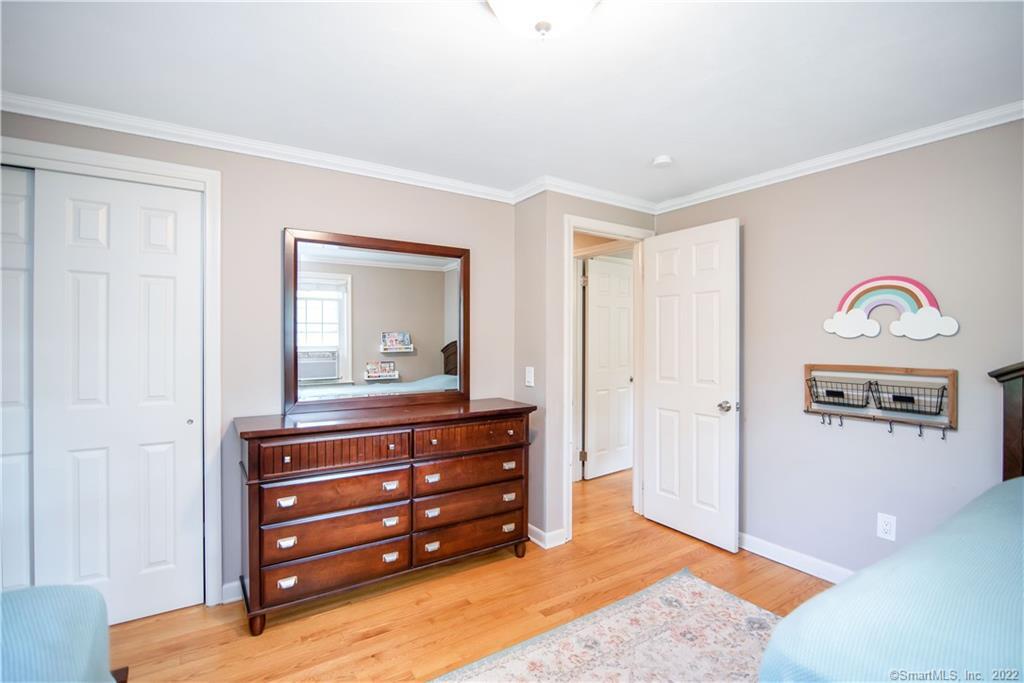
Bedroom with hardwood floors, a dark wood dresser and mirror, and rainbow wall decor.
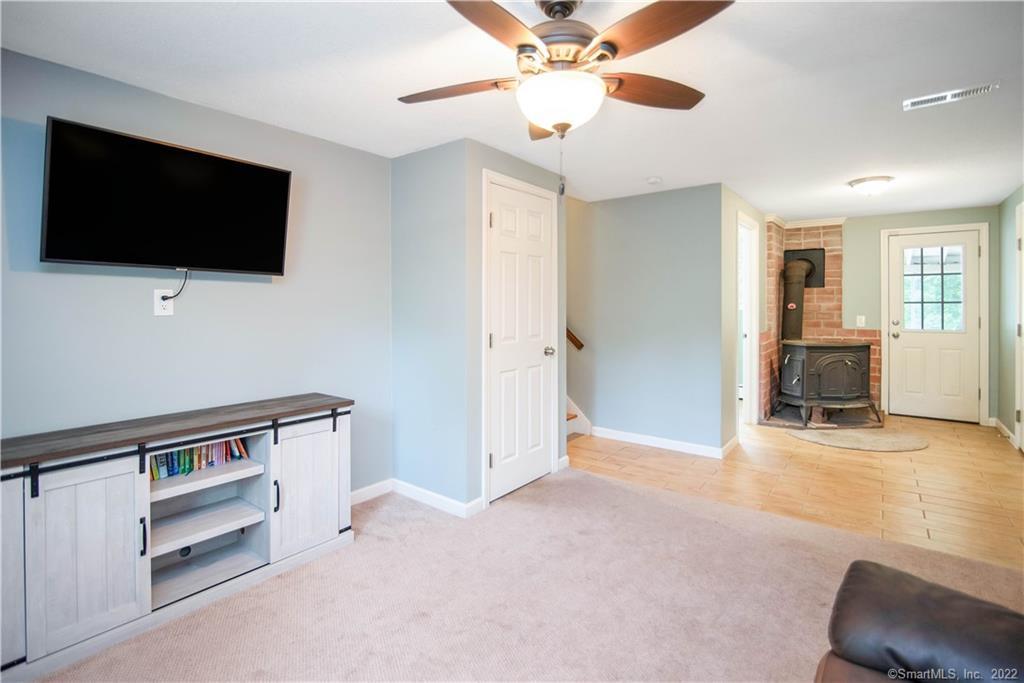
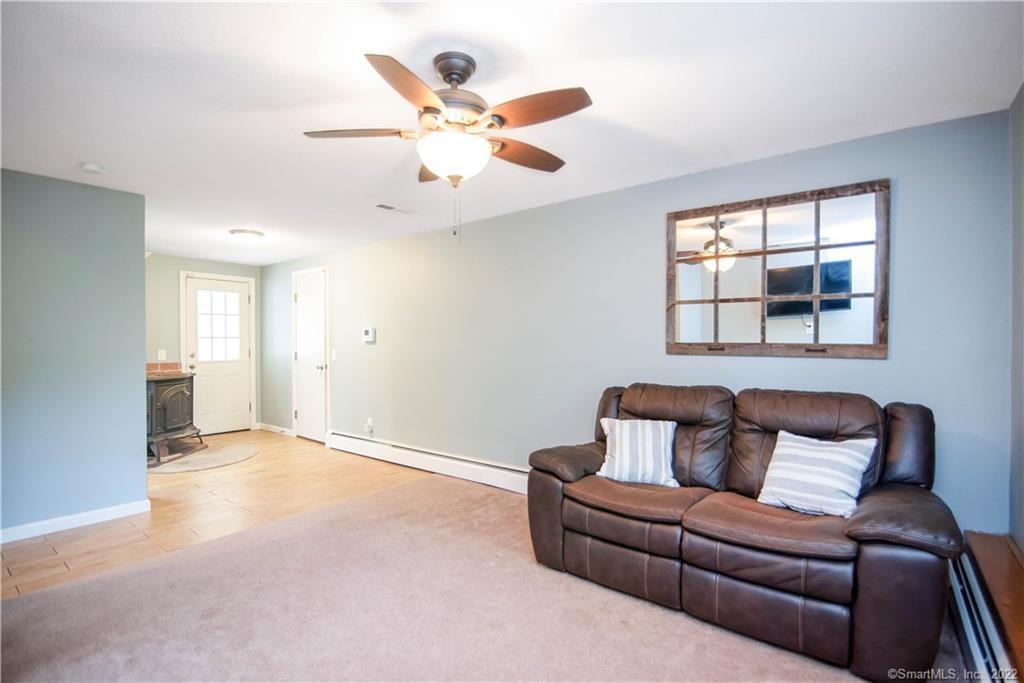
Living room with a wall-mounted TV, ceiling fan, and wood stove near a glass-paneled door.
Living room with a brown leather sectional, ceiling fan, and adjoining tiled entry area.
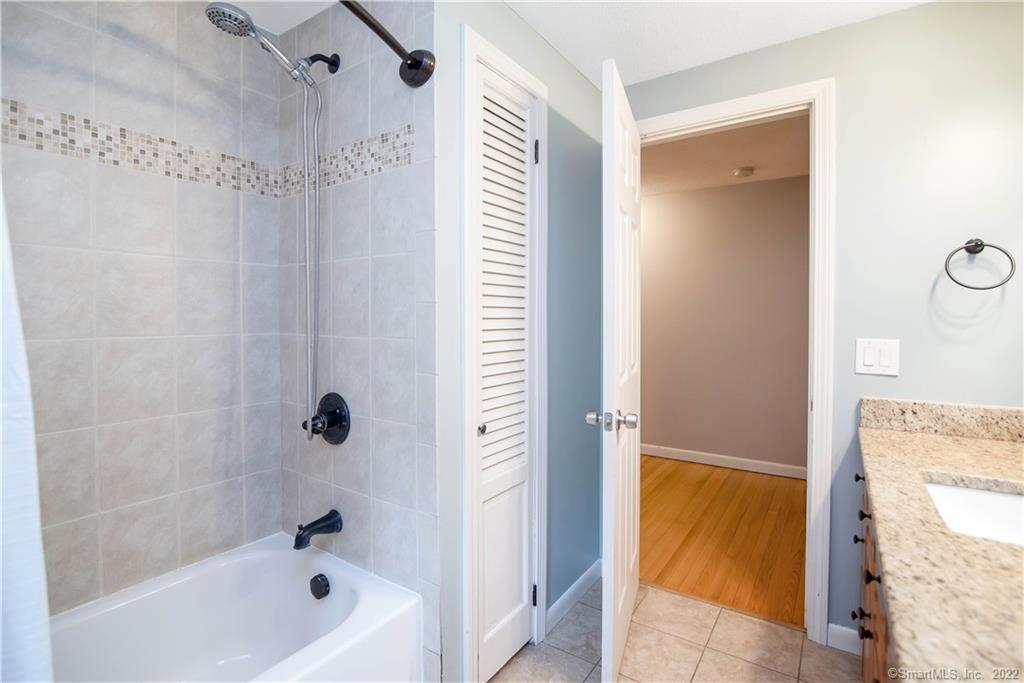
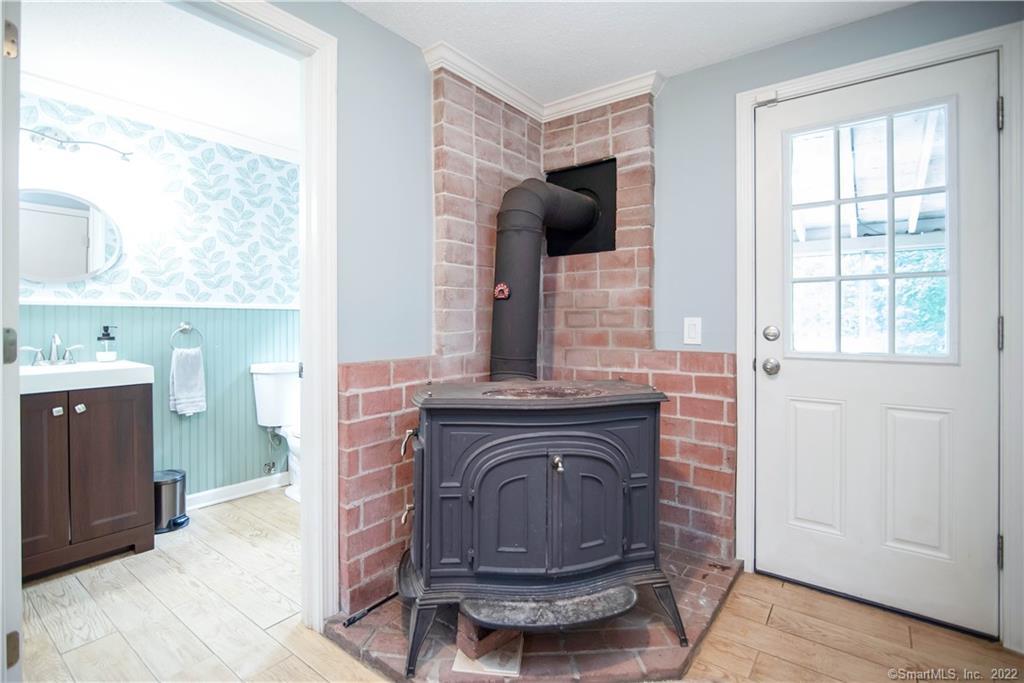
Brick-lined wood stove beside a white exterior door, with an aqua-accented bathroom visible through the doorway.
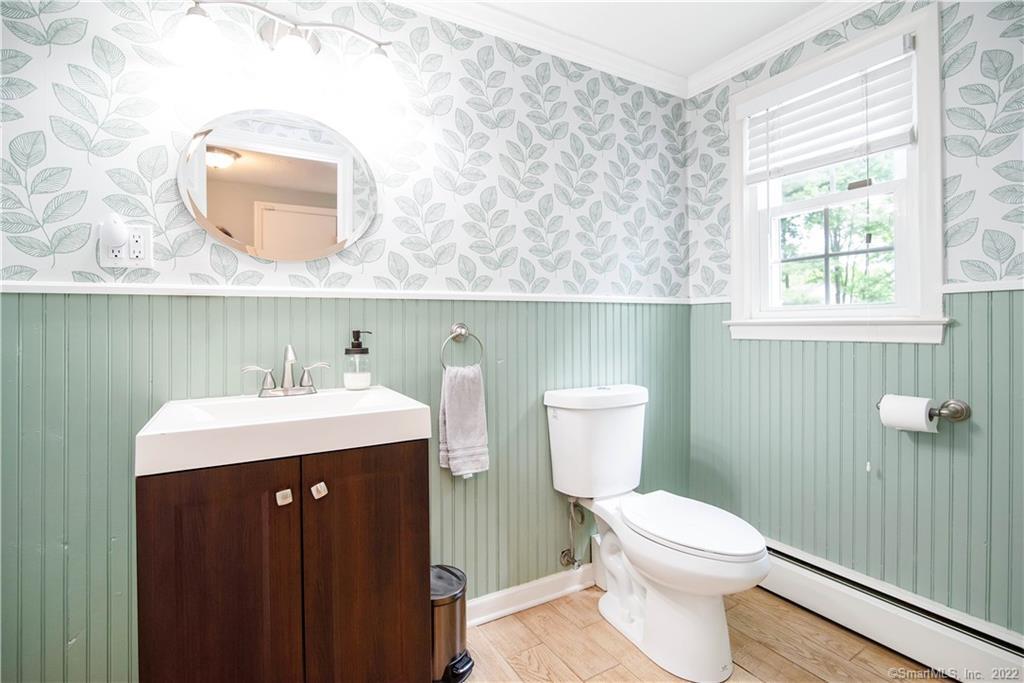
Bathroom with mint-green paneling, leafy wallpaper, a dark wood vanity, and a window with white blinds.
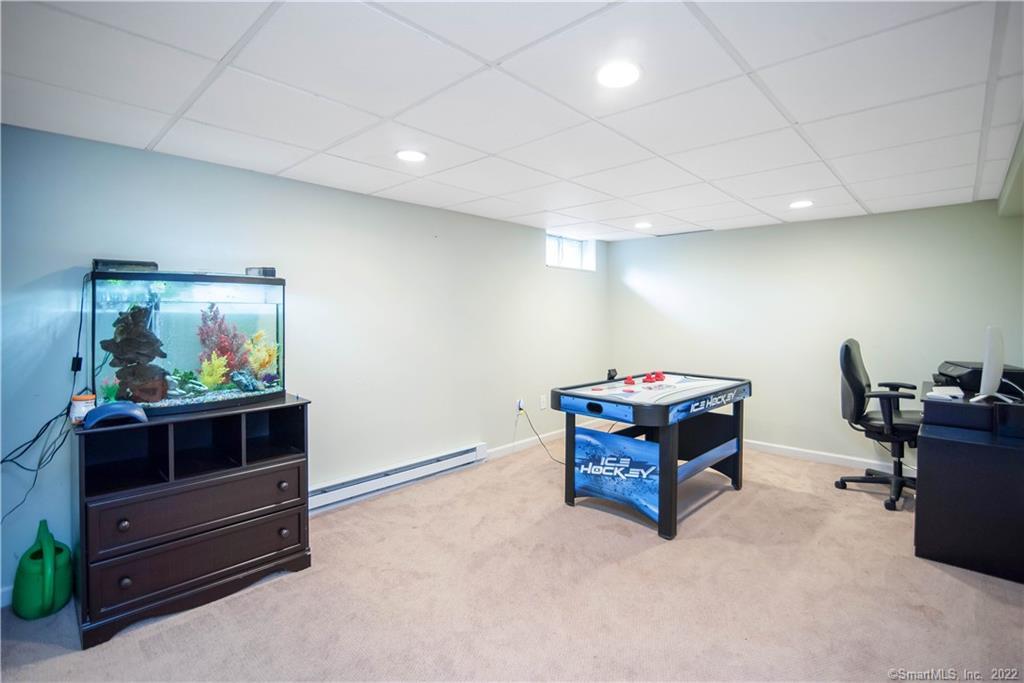
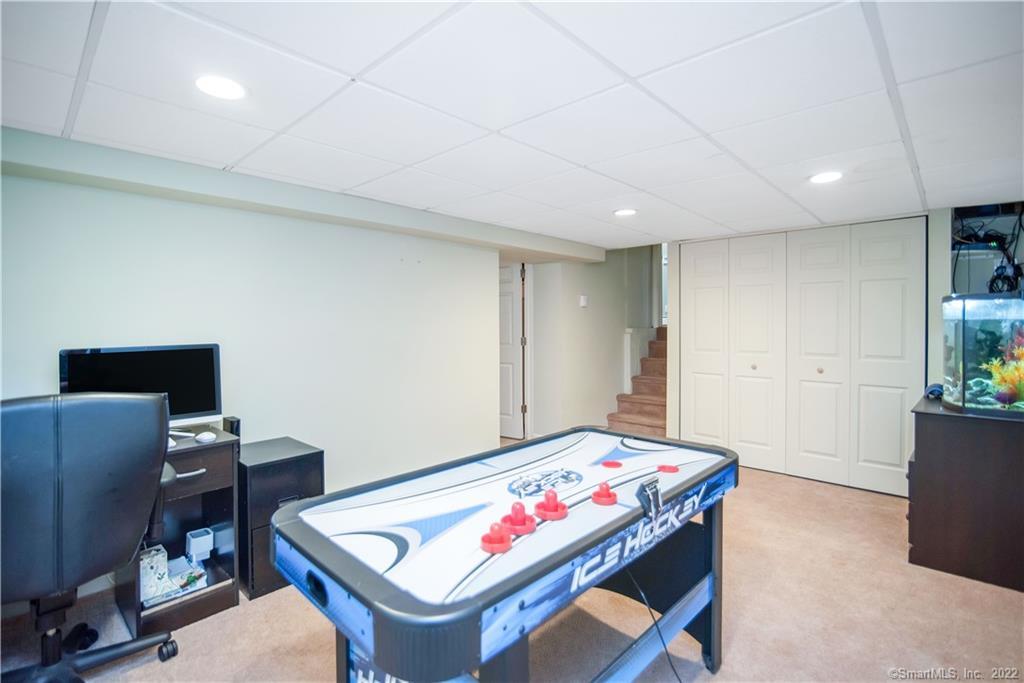
Basement recreation room with an air hockey table, aquarium, and office chair.
Basement game room with a blue air hockey table, desk, aquarium, and stairs.
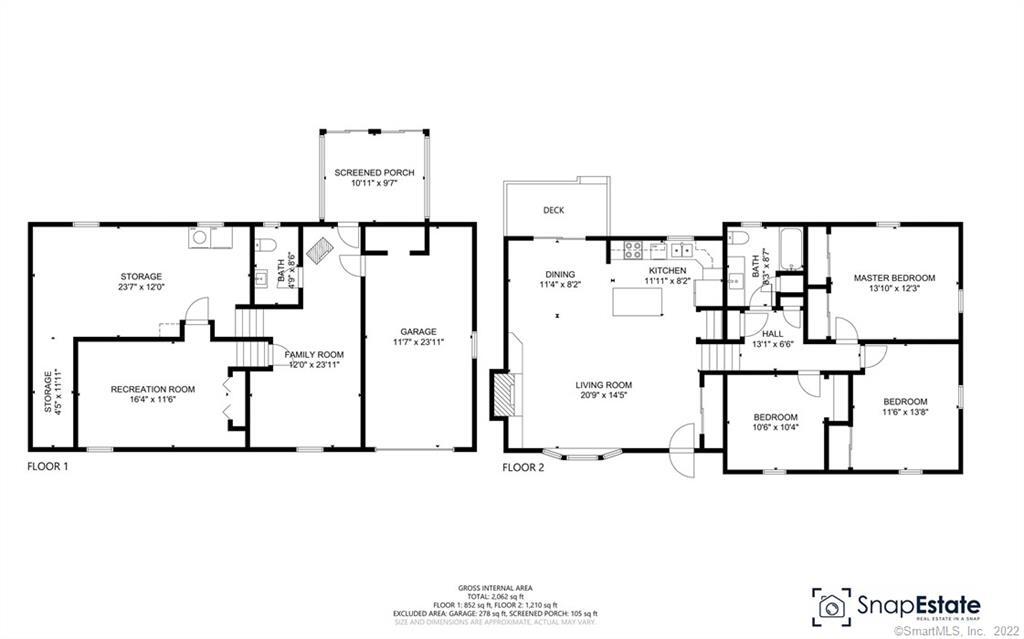
Two-level home floor plan with a garage, recreation room, screened porch, deck, and four bedrooms.
VIEW PHOTOS
$345,000

899 Bridge Street

4 Beds 2 Baths 1,302 Sq.Ft. 0.57 Acres

Description

Lovely remodeled 4 bedroom, 1 1/2 bath split level has a SPACIOUS OPEN FLOOR PLAN and so much to offer. The main floor features newer kitchen, large granite island w/beverage center, SS appliances, dining area, living room w/FP surrounded by beautiful built-ins, wainscoting and hardwood floors. It's just a few steps to the upper level offering three bedrooms, hardwood flooring and newer full bath. The lower level offers family room with 1/2-bathroom, wood burning stove and a walk-out to a 3-season enclosed porch. The additional LL bedroom/office with closet is on separate heat zone and is currently being used as a rec room. Enjoy some fun in the sun on the two-tier deck overlooking a newer 27' round above ground pool and private back yard, is perfect for entertaining or just relaxing! Situated on .57acre private level lot, which is conveniently located near center of town, Rte. 91, shopping, golf, restaurants, medical facilities and much more. 2 wall AC units, 2 heating zones, security system, outside video cameras, newer roof, newer windows and newer electrical. Play equipment conveys. Subject to seller finding suitable housing.
Share Property

Location

899 Bridge Street, Suffield, CT 06078

Status

Sold

Date Sold

July 29, 2022
Romina D'Angelo

Romina D'Angelo

TITLE

Real Estate Agent

Property Amenities

Interior
Laundry room In Basement
Appliances Dishwasher, Disposal, Dryer, Ice Maker, Microwave, Range, Oven, Refrigerator, Washer
Total Bedrooms: 4
Half Bathrooms: 1
Full Bathrooms: 1
Area & Lot
Lot Area 0.57 Acres
Living area 1,302 Sq.Ft.
MLS® ID 170490387
Year Built 1959
High School Suffield
Middle School Suffield
Elementary School A. Ward Spaulding
Architecture Styles Split Level
Type Residential
Status Sold
Exterior
Pool Outdoor Pool, Above Ground
Heat type Electric, Oil, Baseboard
Water Source Well
Garage Space 1.0
Security Features Security System
Sewer Public Sewer
Parking Paved, Garage Door Opener, Attached
Lot Features Level
Roof Asphalt
Utilities Cable Available
Finance
Sales Price $345,000
Real Estate Tax $4,766 yearly
Beige split-level home with blue shutters, raised entry deck, and brick walkway.

360 Virtual Tour

Take a tour of this property

Work With Romina

Romina has represented both sellers and buyers, her clients have come to depend on her considerable expertise and market knowledge.