91 Nicole Terrace
91 Nicole Terrace
91 Nicole Terrace
91 Nicole Terrace
91 Nicole Terrace
91 Nicole Terrace
91 Nicole Terrace
91 Nicole Terrace
91 Nicole Terrace
91 Nicole Terrace
91 Nicole Terrace
91 Nicole Terrace
91 Nicole Terrace
91 Nicole Terrace
91 Nicole Terrace
91 Nicole Terrace
91 Nicole Terrace
91 Nicole Terrace
91 Nicole Terrace
91 Nicole Terrace
91 Nicole Terrace
91 Nicole Terrace
91 Nicole Terrace
91 Nicole Terrace
91 Nicole Terrace
91 Nicole Terrace
91 Nicole Terrace
91 Nicole Terrace
91 Nicole Terrace
91 Nicole Terrace
91 Nicole Terrace
91 Nicole Terrace
91 Nicole Terrace
91 Nicole Terrace
91 Nicole Terrace
91 Nicole Terrace
91 Nicole Terrace
91 Nicole Terrace
VIEW PHOTOS
$650,000

91 Nicole Terrace

3 Beds 2 Baths 1,923 Sq.Ft. 0.59 Acres

Description

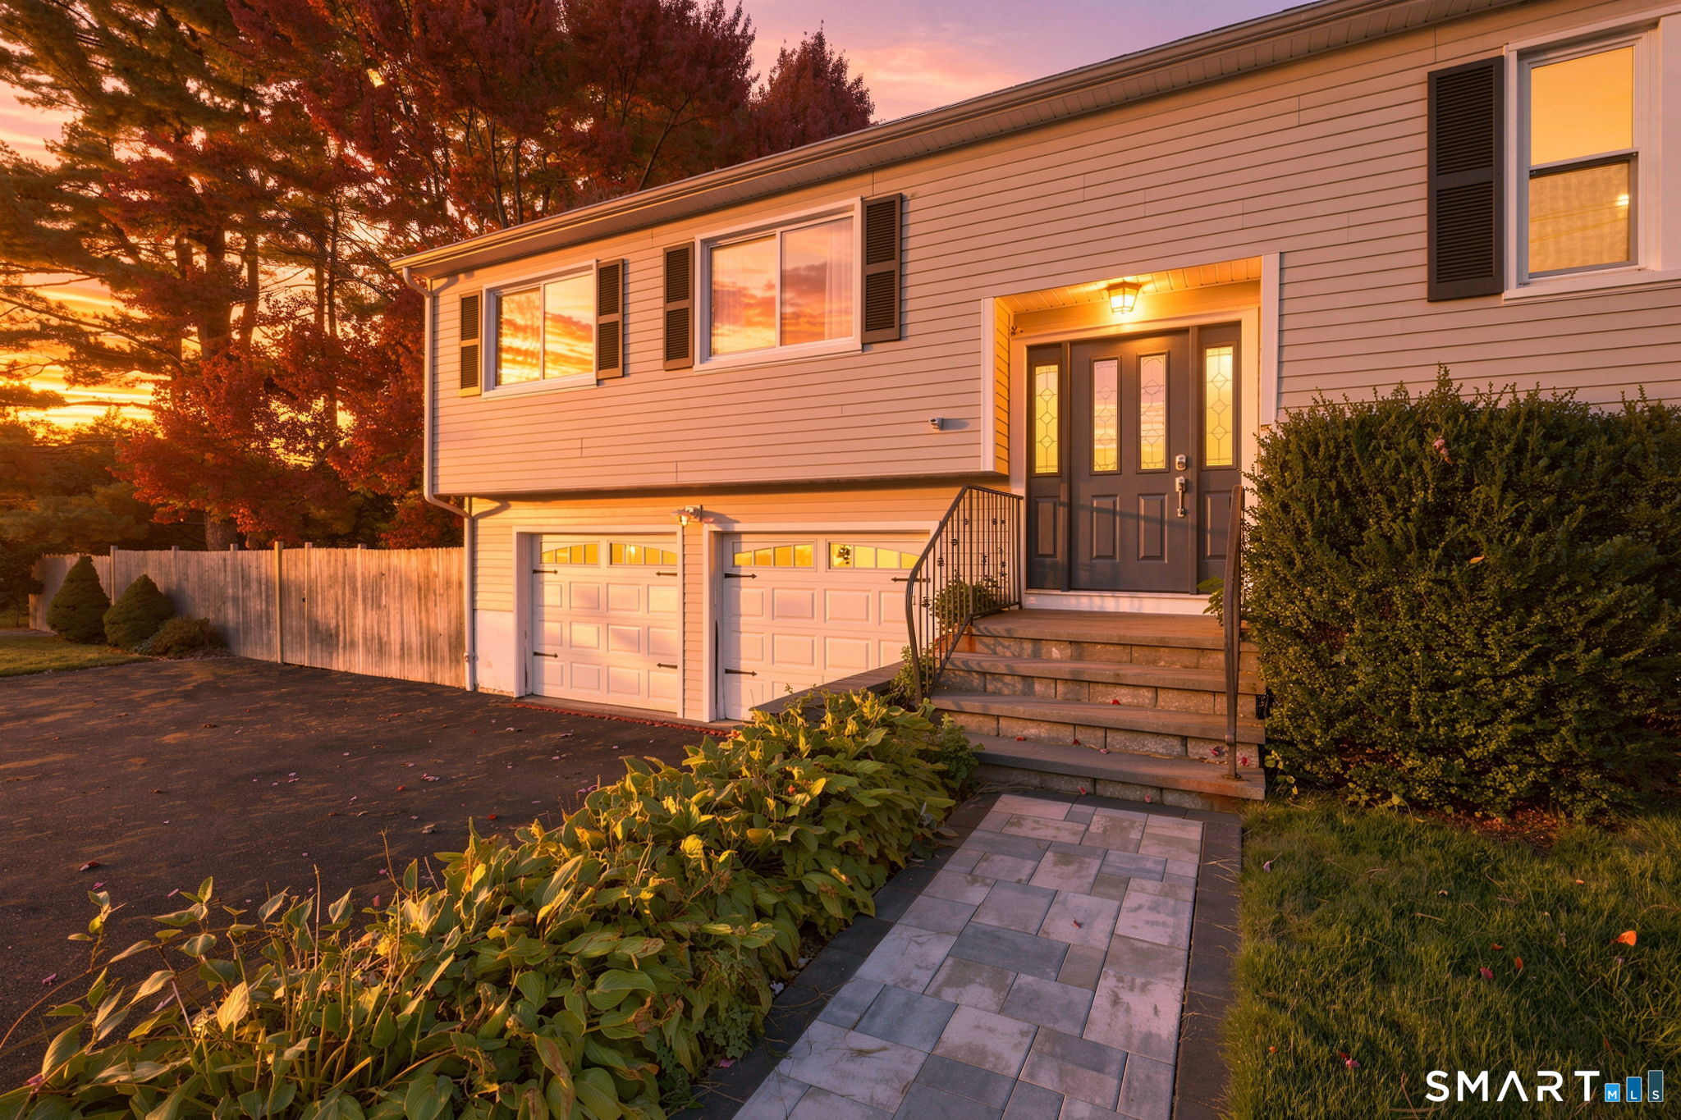
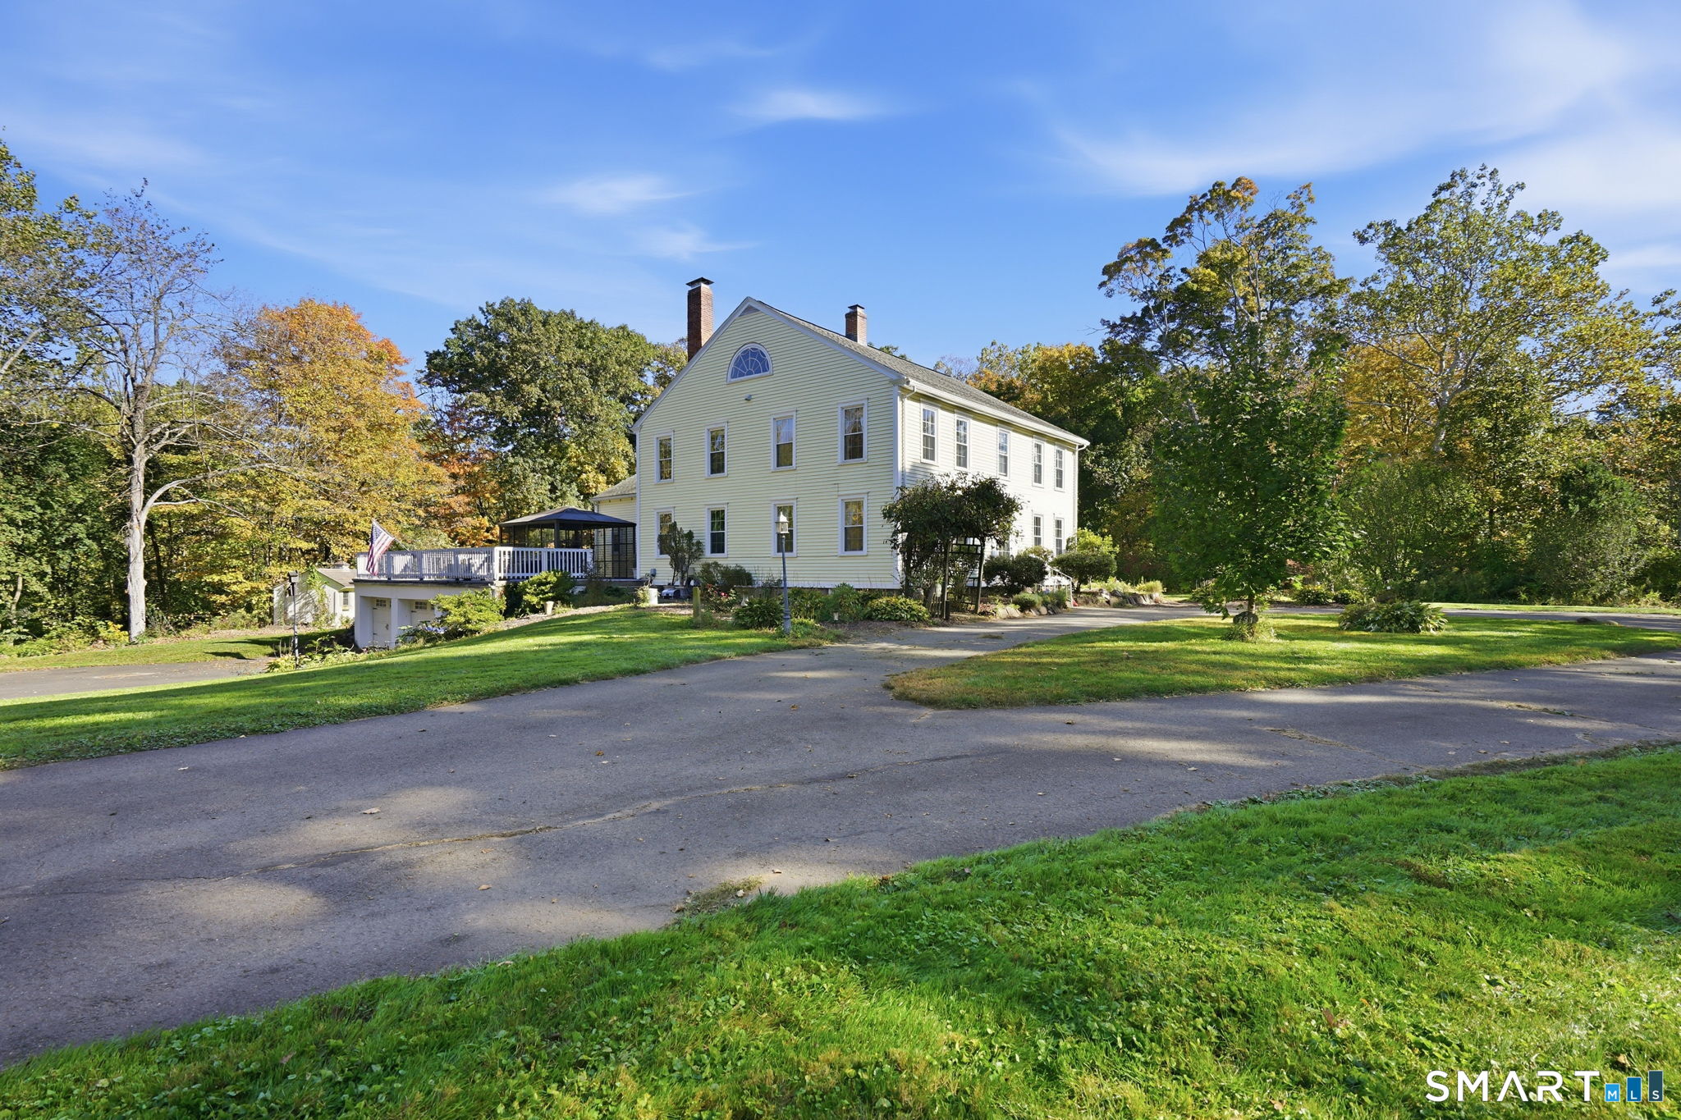
Welcome to this stunning new construction home, situated on .59 acres in a desirable new development. This 3-bedroom, 2-bath, 2 car garage ranch offers 1,923 sq. ft. of thoughtfully designed living space, combining quality construction with elegant one-level living. The home features 9 foot ceilings and hardwood flooring throughout. The open-concept design is ideal for both everyday living and entertaining, highlighted by a warm and inviting living room with a gas fireplace and sliders leading to a patio perfect for relaxing or hosting guests. At the heart of the home is a beautifully appointed Quartzite kitchen featuring stainless steel appliances, a spacious center island, custom cabinetry, and a generous pantry. The primary suite offers an expansive walk-in closet, luxurious private bath complete with a double-bowl granite vanity and a beautifully tiled shower. Mudroom,1st floor laundry room, c-air, a high-efficiency gas furnace, Rinnai on-demand hot water system, public utils.

Share Property

Location

91 Nicole Terrace, Agawam, MA 01030

Status

Sold

Date Sold

May 15, 2026
Romina D'Angelo

Romina D'Angelo

TITLE

Real Estate Agent

Property Amenities

Interior
Laundry room Flooring - Stone/Ceramic Tile, Main Level, First Floor, Electric Dryer Hookup, Washer Hookup
Fireplace Living Room
Appliances Gas Water Heater, Oven, Disposal, Microwave, ENERGY STAR Qualified Refrigerator, ENERGY STAR Qualified Dishwasher, Range, Plumbed For Ice Maker
Flooring Tile, Engineered Hardwood, Flooring - Stone/Ceramic Tile
Total Bedrooms: 3
Full Bathrooms: 2
Other Interior Features Closet, Mud Room, Finish - Sheetrock
Area & Lot
Total area 1,923 Sq.Ft.
Lot Area 0.59 Acres
Living area 1,923 Sq.Ft.
MLS® ID 73486364
Year Built 2026
High School Agawam High School
Architecture Styles Ranch
Type Residential
Status Sold
Exterior
Air conditioning Central Air
Heat type Central, Forced Air, Natural Gas
Water Source Public
Garage Space 2.0
Sewer Public Sewer
Other Exterior Features Porch, Professional Landscaping, Sprinkler System
Parking Attached, Paved Drive, Off Street, Paved
Roof Shingle
Utilities for Gas Range, for Gas Oven, for Electric Dryer, Washer Hookup, Icemaker Connection
Finance
Sales Price $650,000

Work With Romina

Romina has represented both sellers and buyers, her clients have come to depend on her considerable expertise and market knowledge.